Start of property details
Share this property:
803 E Beechtree Drive
Nashville, NC 27856
Foreclosure
REDUCED
$425,000
Active
4
Beds
4
Baths
1
Garage
3,822
Sqft
1.60
Acres
MLS# 10150582
Cumulative Days on Market: 199 · Includes prior listings · Currently listed since 03/05/26 · Data provided by the MLS.

Property Description

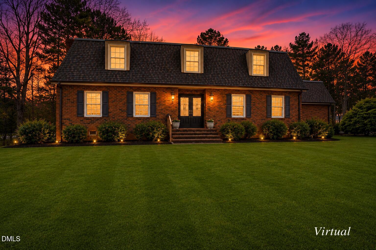
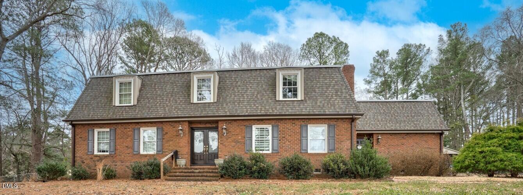
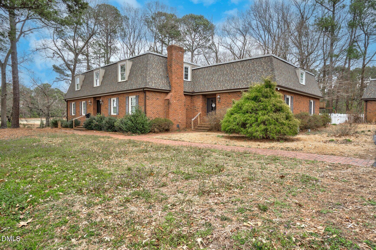
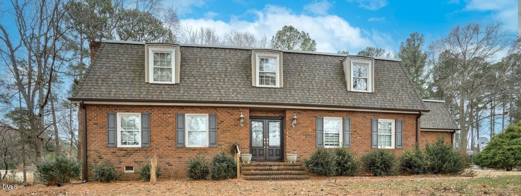
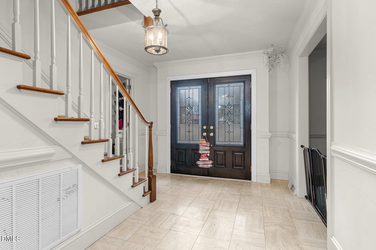
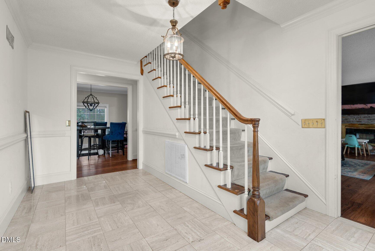
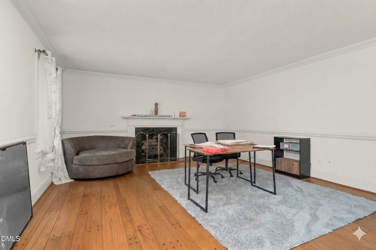
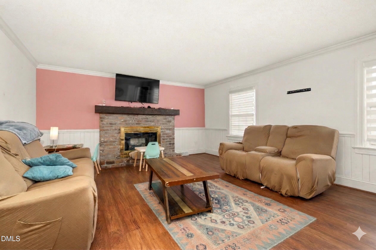
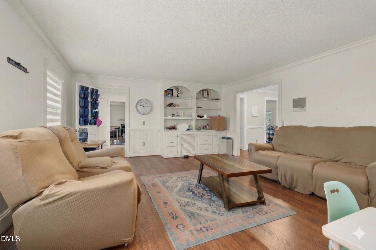
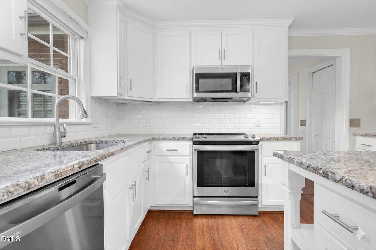
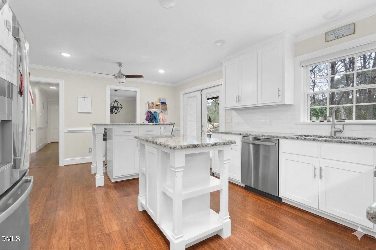
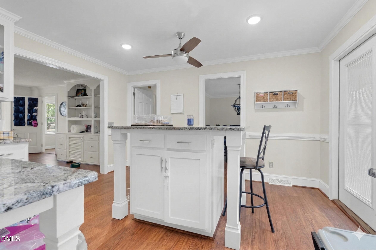
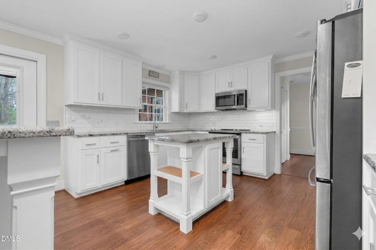
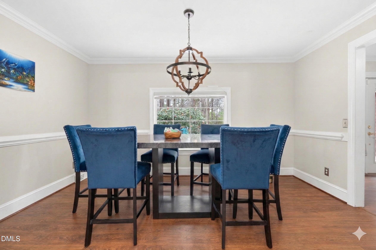
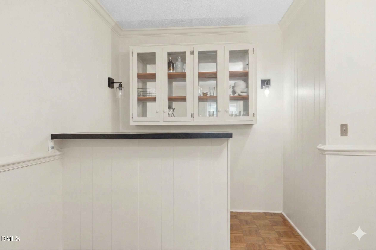
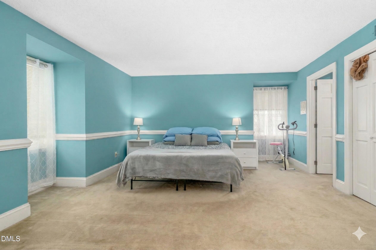
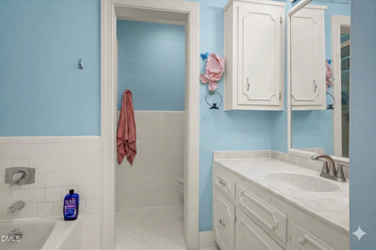
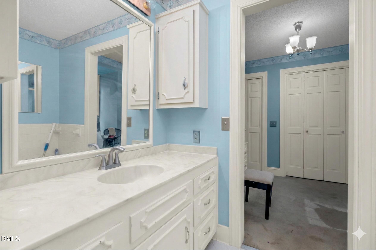
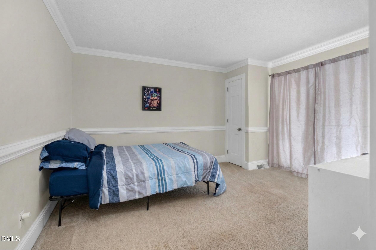
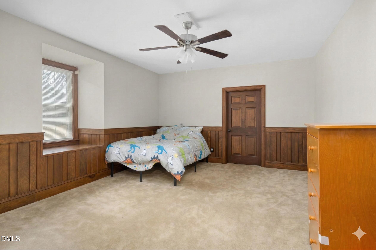
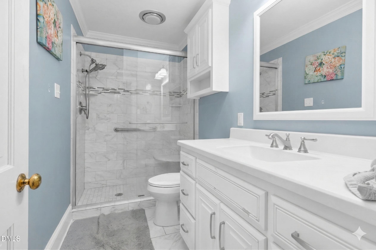
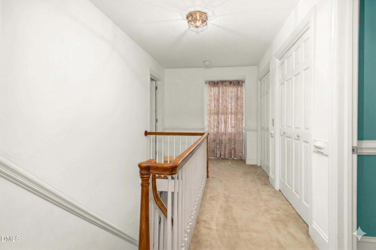
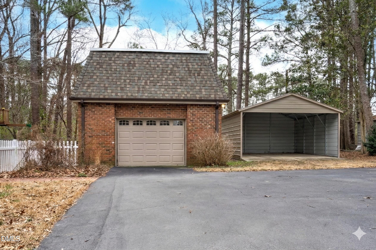
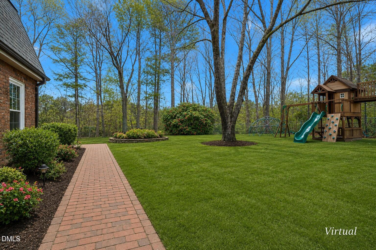
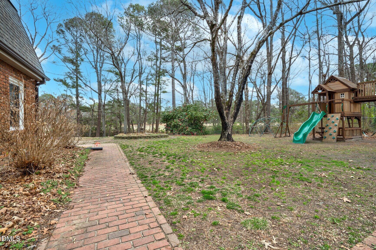
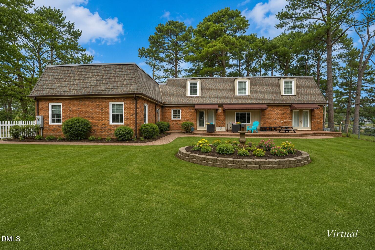
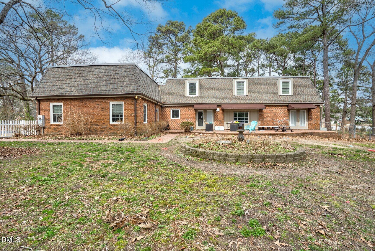
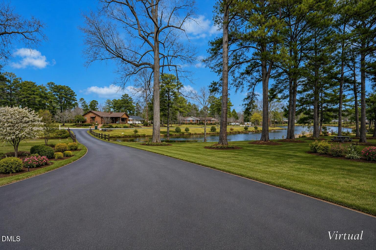
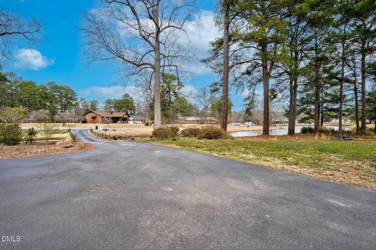
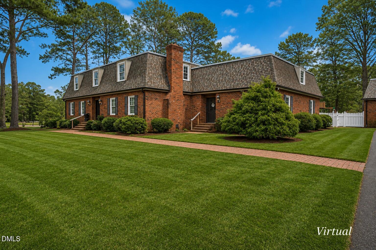
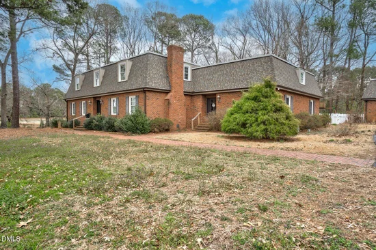
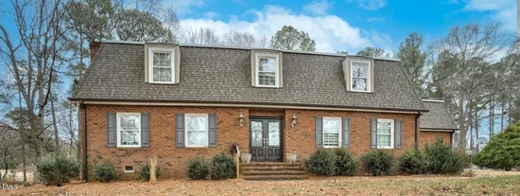
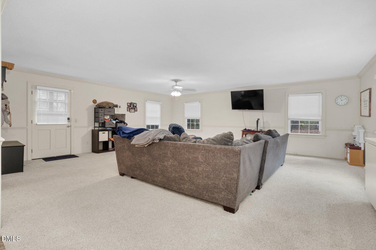
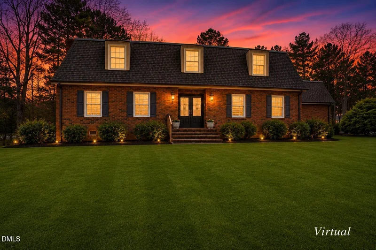
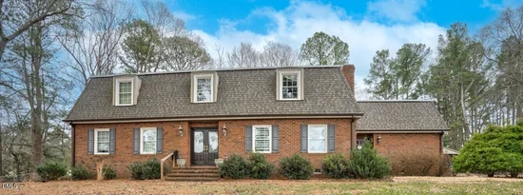
Pond views, 1.6 acres, and nearly 4, 000 square feet set the stage for spacious, flexible living in Nashville's established Birchwood community. This brick home offers room to gather, entertain, work, and recharge, beginning with an updated kitchen featuring generous workspace, abundant cabinetry, and plenty of room for everyday connection. Formal living and dining rooms create dedicated spaces for hosting and special occasions, while the oversized recreation room with wet bar is ready for movie nights, game days, hobbies, or entertaining. A main-level guest suite with private bath adds valuable versatility for overnight guests, multi-generational living, or a private home office. Upstairs, spacious bedrooms provide comfortable retreats, complemented by abundant walk-in, unconditioned storage for seasonal items, hobbies, and household extras. Outdoors, the fenced backyard and patio overlook the pond, creating a scenic setting for morning coffee, outdoor dining, and relaxing evenings. A detached garage / workshop, separate carport, paved driveway, and mature landscaping provide additional space for vehicles, recreational equipment, projects, and storage. With acreage, water views, generous indoor and outdoor living areas, and adaptable spaces throughout, this Birchwood property brings together the room and flexibility to support a variety of everyday needs.

Ask a Local Expert

Property Highlights

Property Type
Residential
Property Sub Type
Single Family Residence
Architectural Style
Traditional
Bedrooms
4
Total Bathrooms
4
Living Area
3,822
Price / Sqft
$111
Acres
1.60
Year Built
1972

Location

City/Township
Nashville
Subdivision
Birchwood
County
Nash

Property Details
Price
$425,000
Property Type
Residential
Property Sub Type
Single Family Residence

Building

Structure Type
House
Levels
Two
Total Area
3,822

Community

Local Schools

Elementary School
Nash - Nashville Elementary
Middle School
Nash - Nash Central Middle
High School
Nash - Nash Central High

Interior Features

Bedrooms and Bathrooms

Total Bathrooms
4
Full Bathrooms
3
1/2 Bathrooms
1
Bedrooms
4
Bedrooms on Main Level
1

Rooms and Basement

Total Rooms
11

Area and Spaces

Living Area
3,822
Above Grade Finished Area
3,822

Appliances

Appliances
Dishwasher, Dryer, Electric Range, Microwave, Stainless Steel Appliance(s), Washer

Interior Features

Interior Features
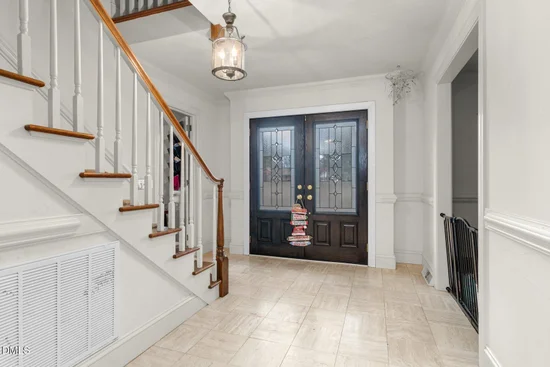
Bookcases, Dining L, Eat-in Kitchen, Entrance Foyer, Kitchen Island, Walk-In Closet(s), Walk-In Shower, Wet Bar
Flooring
Carpet, Luxury Vinyl, Tile
Laundry Features
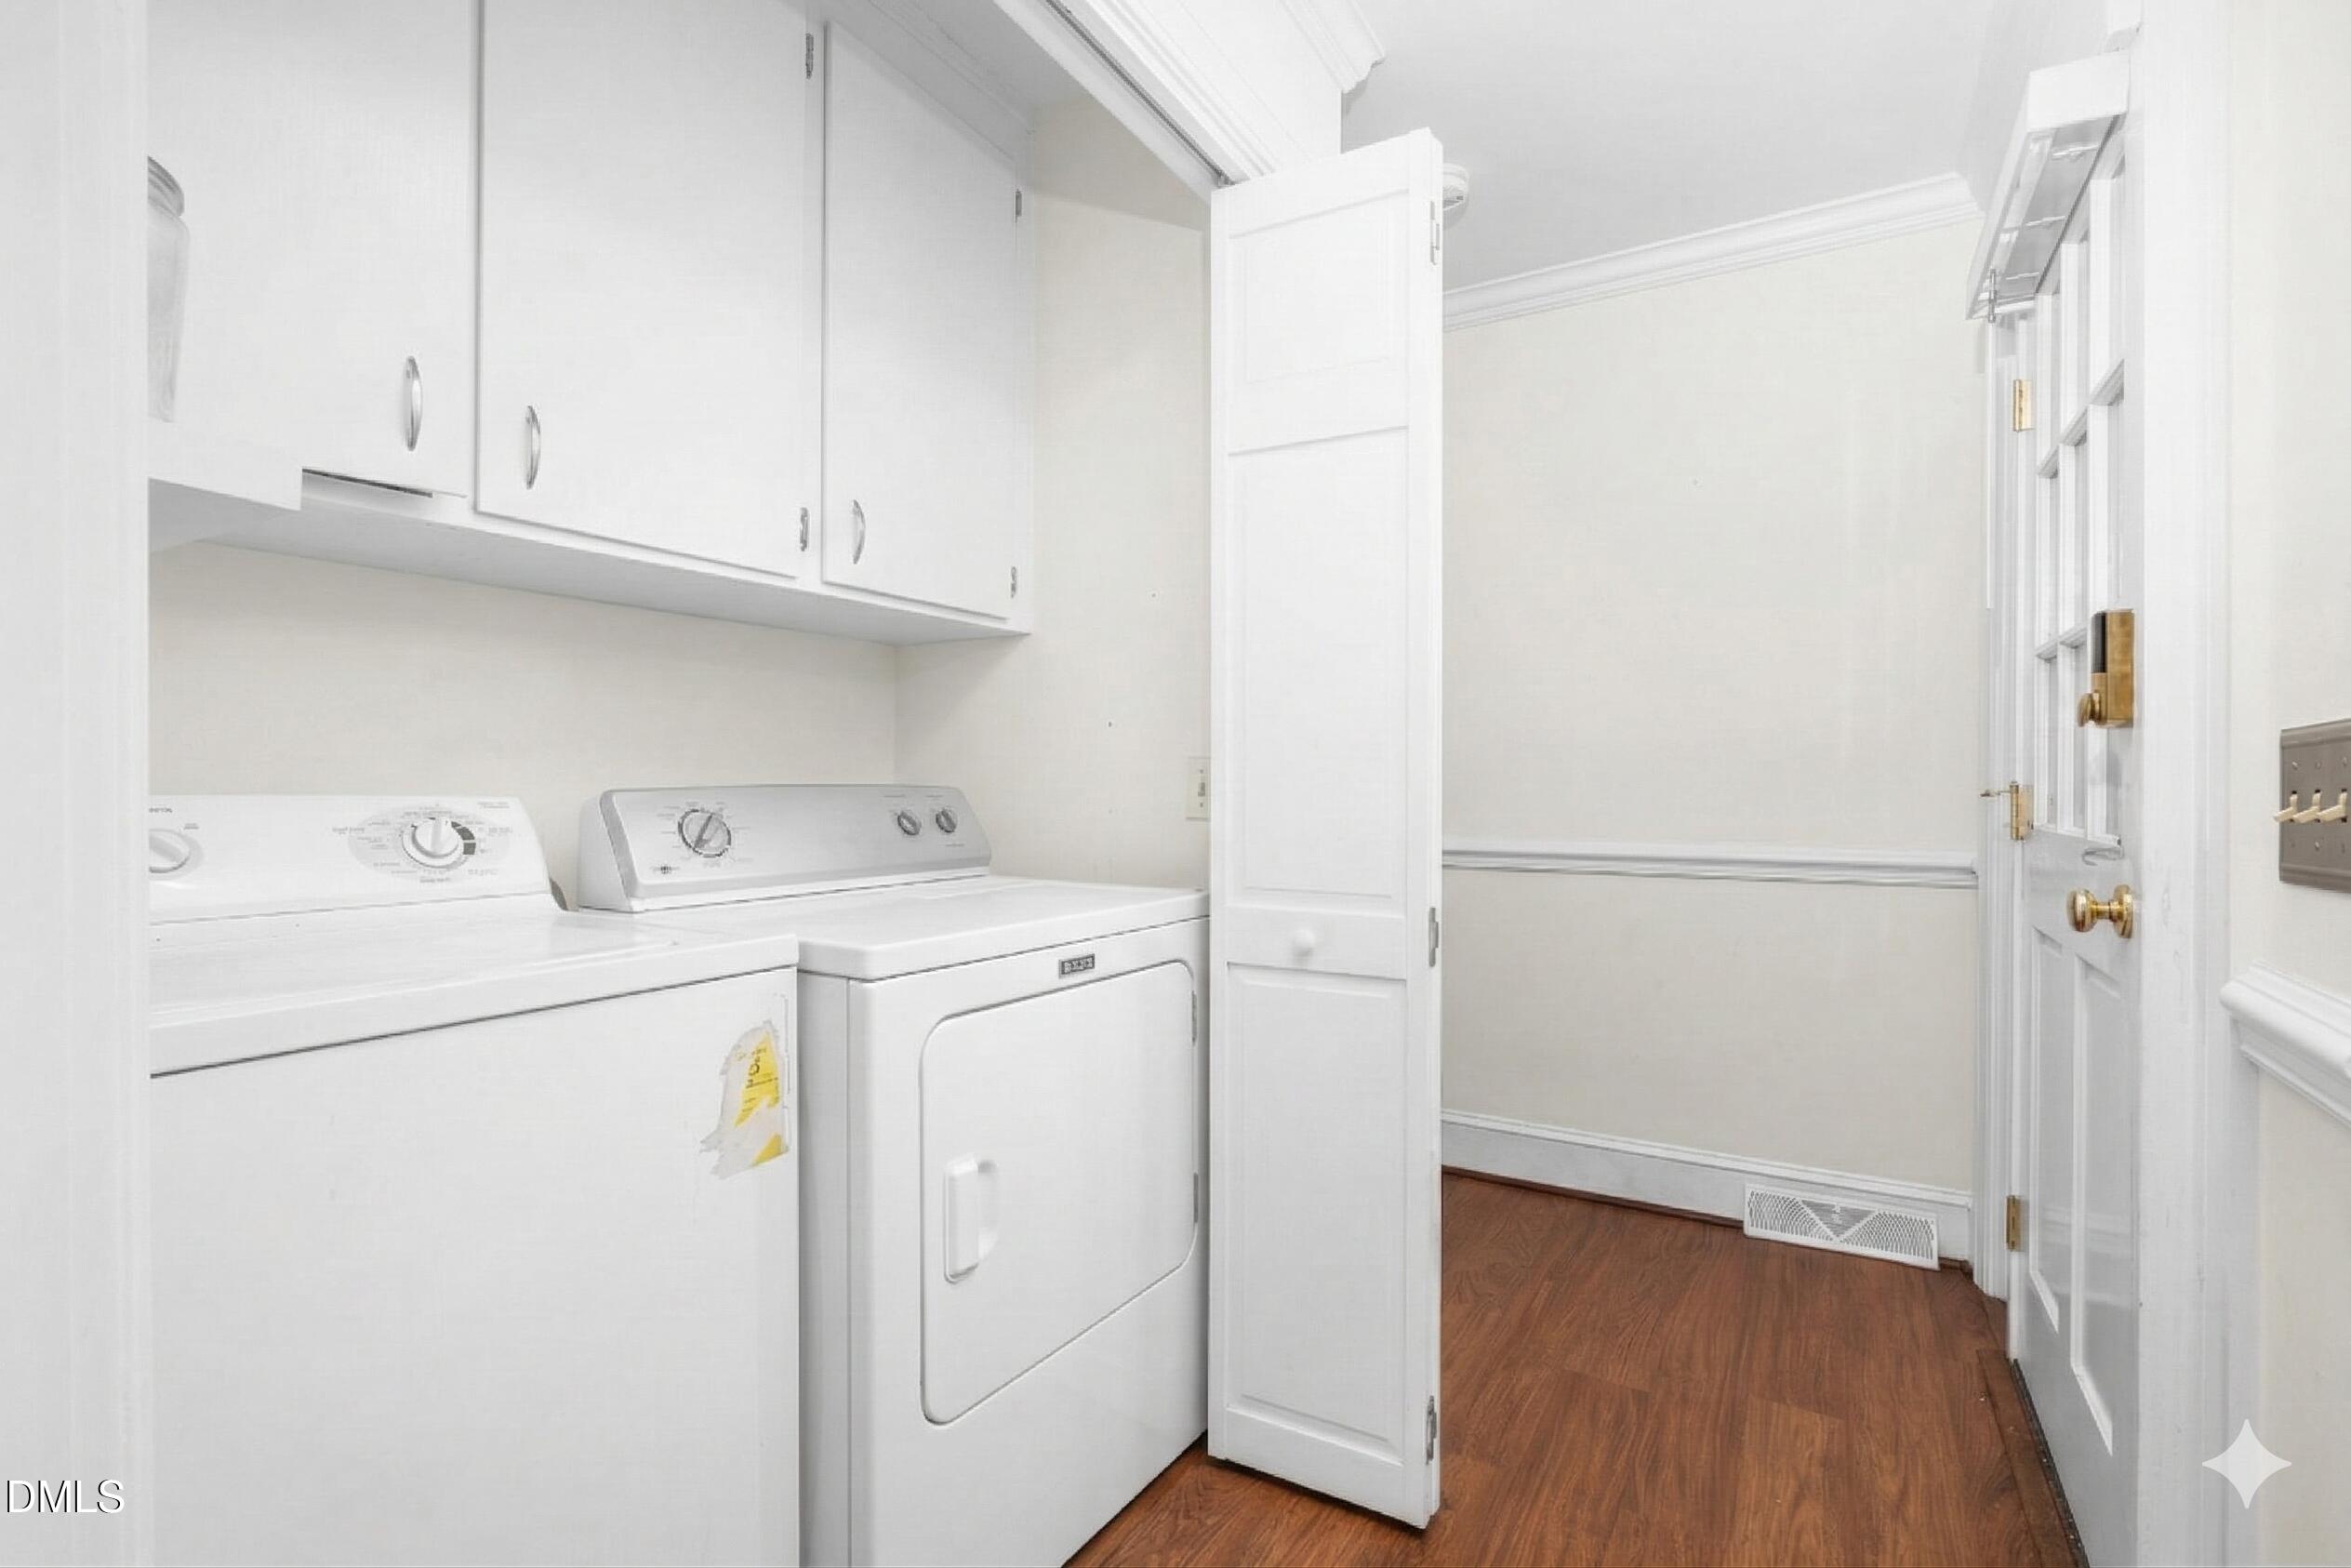
In Hall
Fireplace Features
Den, Family Room

Heating and Cooling

Heating Features
Electric, Heat Pump
Has Fireplace
Yes
Fireplaces
2

Building Details
Construction

Architectural Style
Traditional
Year Built
1972
Foundations
Crawlspace

Materials
Construction Materials
Brick
Roof
Shingle

Terms

Terms

Special Conditions
In Foreclosure, Short Sale, Standard
Special Terms
Cash, Conventional, FHA, VA Loan, USDA Loan

Taxes

Tax

Tax (Annual)
$5,516.11
Tax Assessed Value
452140.00

Heating, Cooling & Utilities

Cooling Features
Central Air

Utilities

Utilities
Sewer Connected, Water Connected
Sewer
Public Sewer
Water Source
Public

Lot

Acres
1.60
Lot Size
1.60
Lot Size Area Sq Ft
69,696
Road Surface
Paved
Road Frontage
City Street

Exterior Features

Exterior Features
Fenced Yard
Patio And Porch Features
Patio
Fencing
Back Yard, Chain Link

Parking

Garage Capacity
1
Parking Features
Paved
Listed by eXp Realty, LLC - C
Listing Data last updated 09/20/2026 12:40 pm
Get a Link to this Property: Copy To Clipboard
QR Code link to this property

Phone:
Connect with:

Payment Calculator

per month. fixed. % interest.
$
%
$
%
Principal & Interest
+ Home Insurance
+ Property Tax
+ HOA Fees
per month
Total interest paid over s will be:
All estimates and provided for informational purposes only. Actual amounts may vary. The output of the tool is not a loan offer or solicitation, nor is it financial or legal advice. Information, rates, programs and loan scenarios shown are for example only as of 20-Sep-2026 and are subject to change without notice. Interest rates provided by the St. Louis Federal Reserve Economic Data (FRED). All products are subject to credit and property approval. Not all products are available in all states or for all loan amounts. Other restrictions and limitations apply. Contact your preferred lender for the pricing associated with your specific transaction. Calculations are generated by Open Source mortgage calculation software tools using common mathematical formulas. All calculations should be independently verified.
Get Walk Score Content

Property History

Yesterday
Property information last updated
20 days ago
Date of last price change
198 days ago
Status Active. This is the date the listing was placed on market.
Cumulative Days on Market: 199 days (includes prior listings) · Currently listed since March 5, 2026. Data provided by the MLS.

Similar Properties