
Start of property details
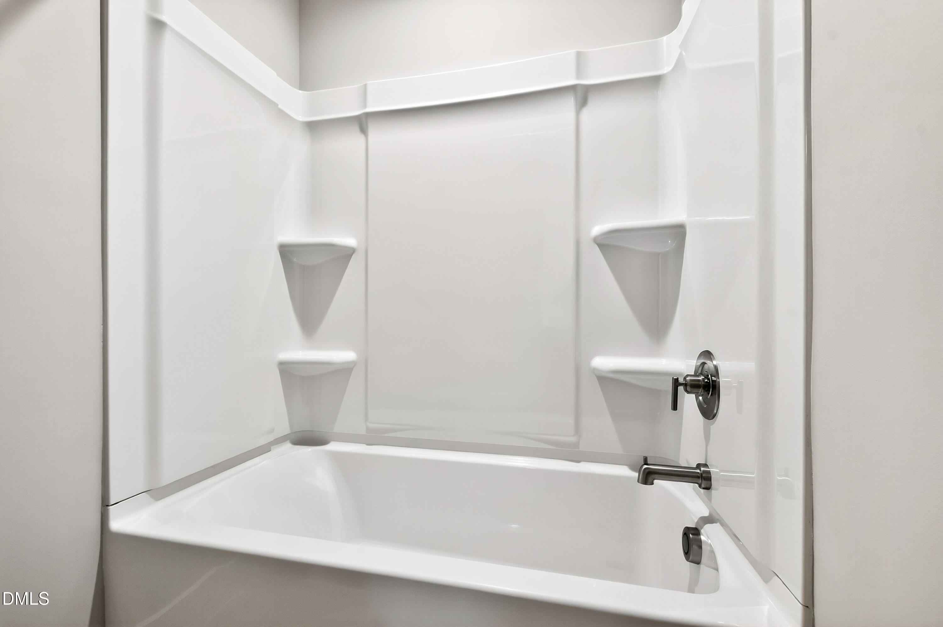
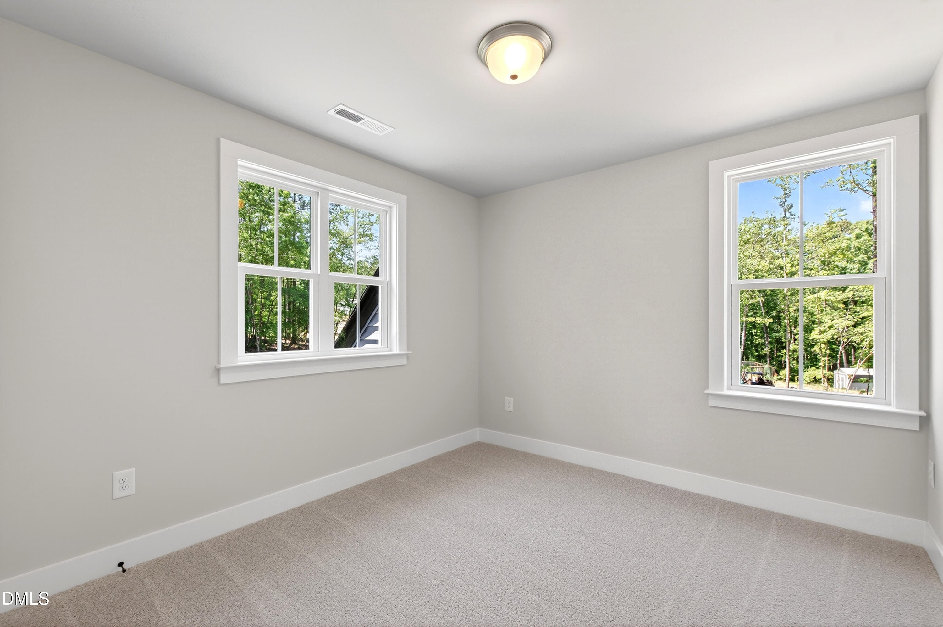
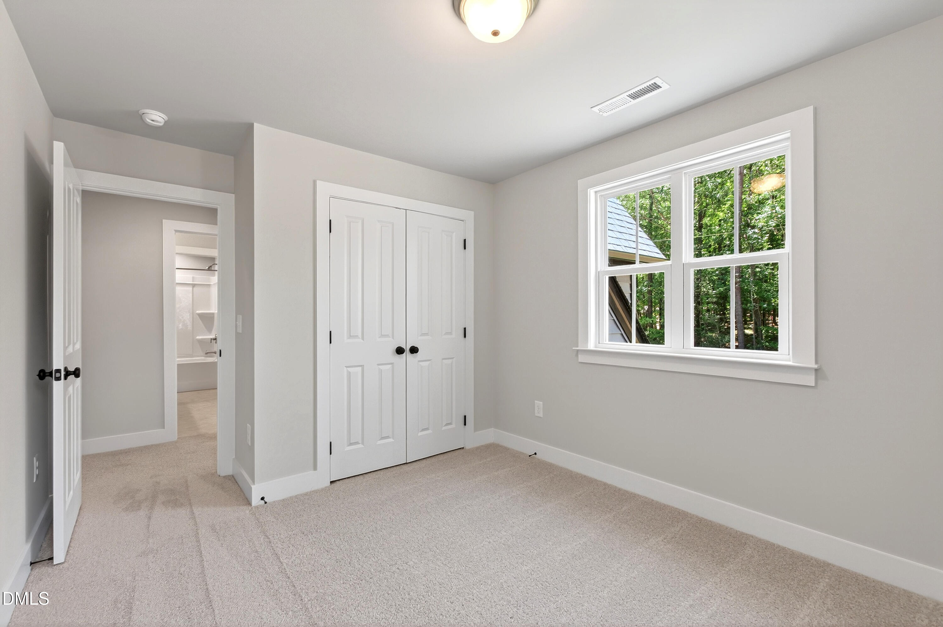
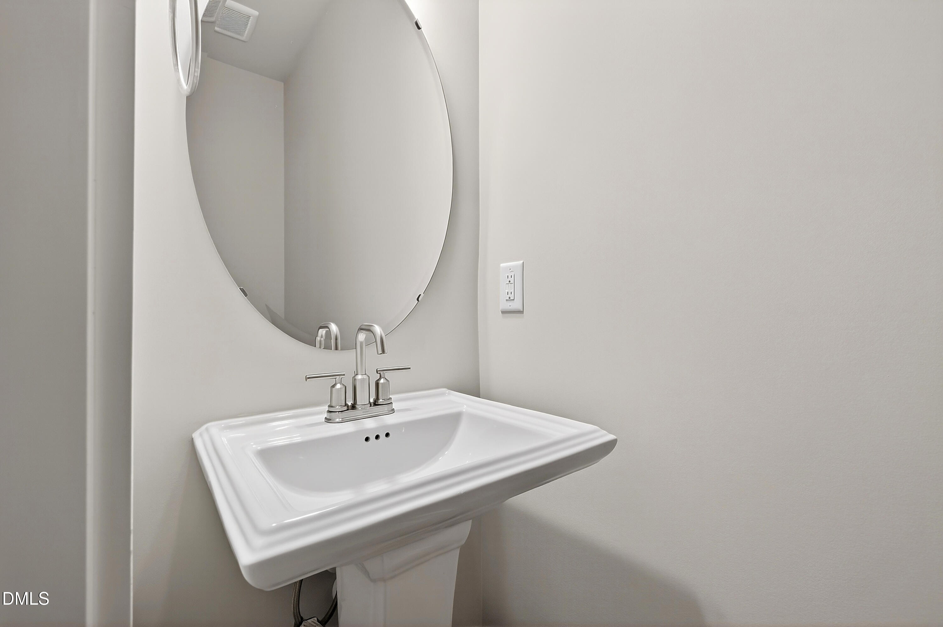
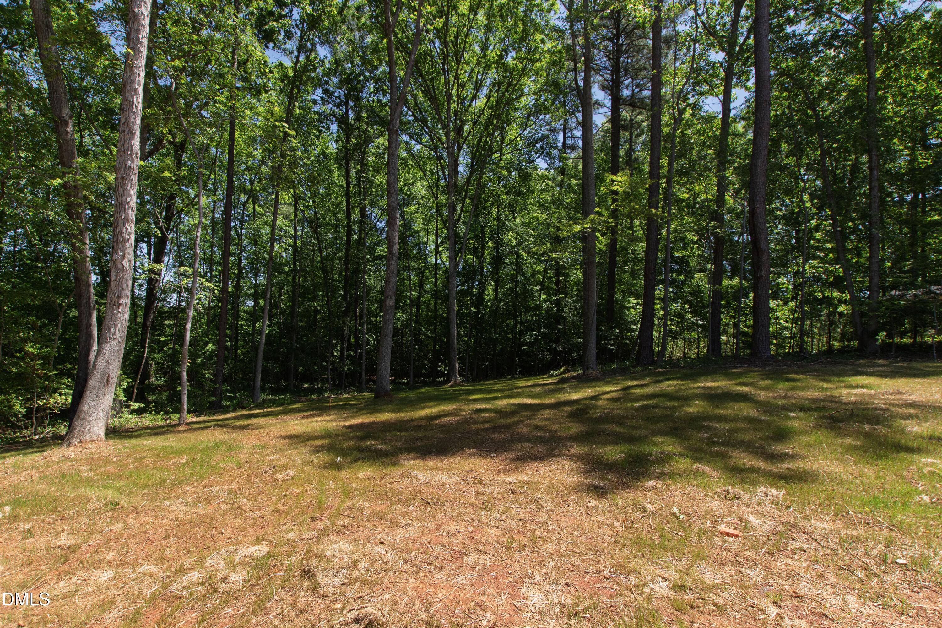
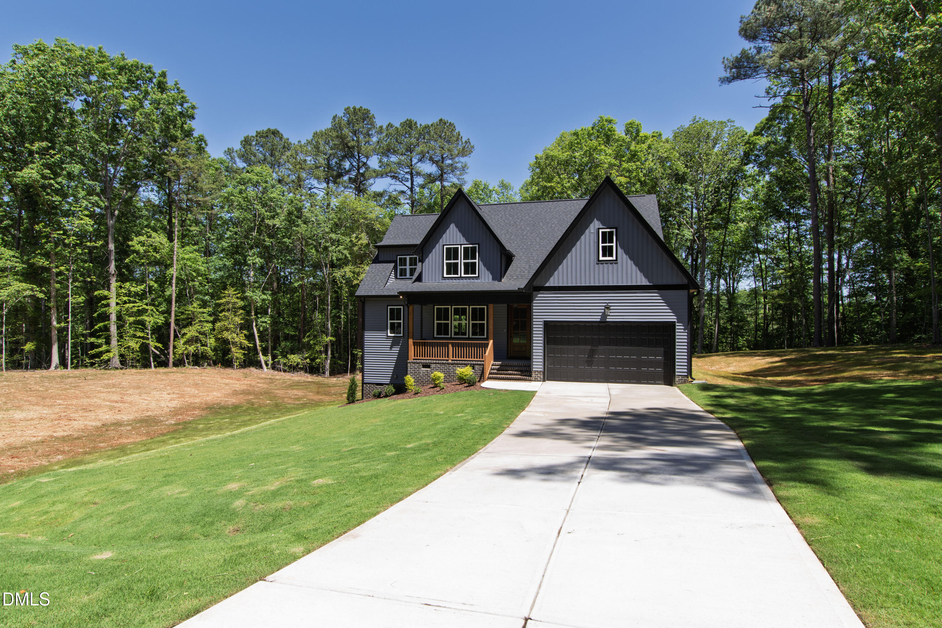
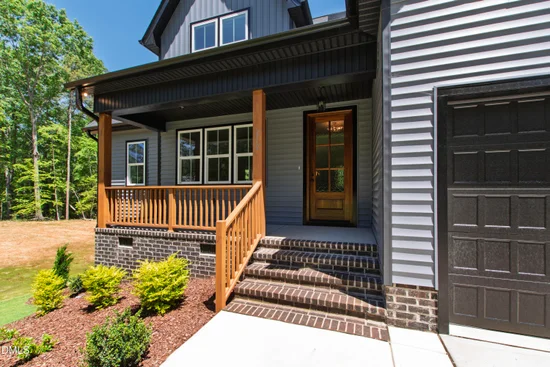
Property Description
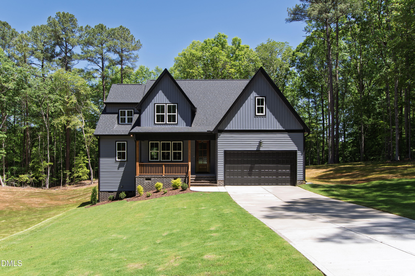
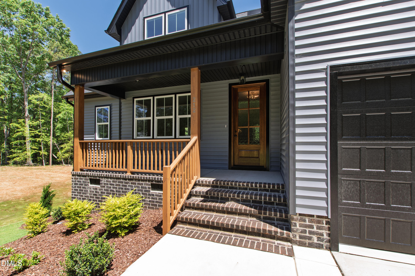
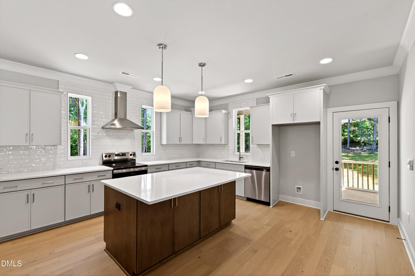
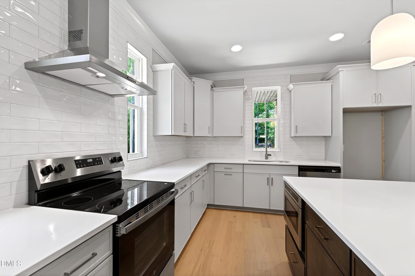
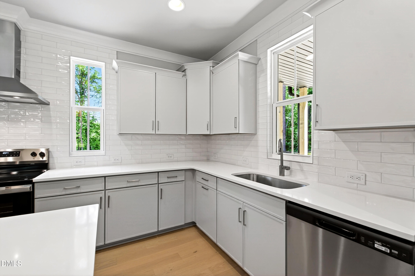
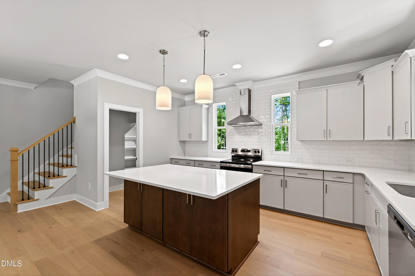
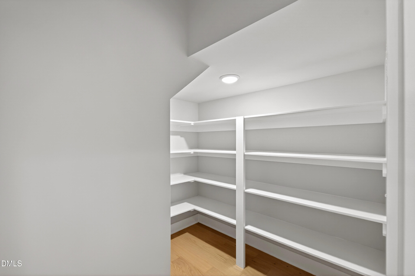
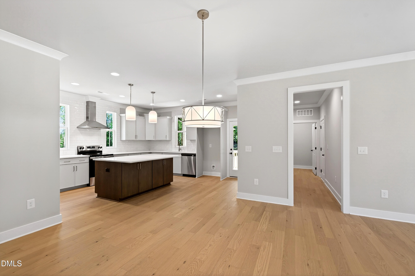
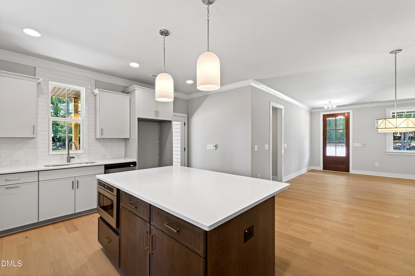
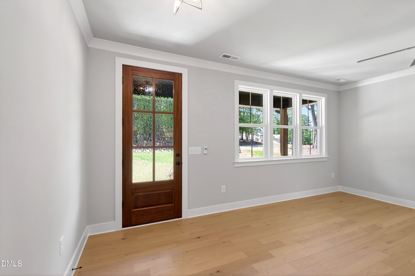
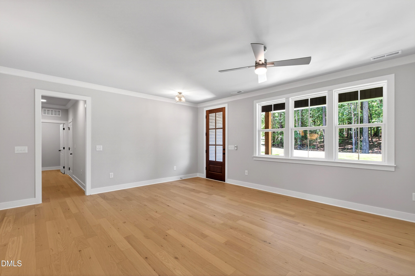
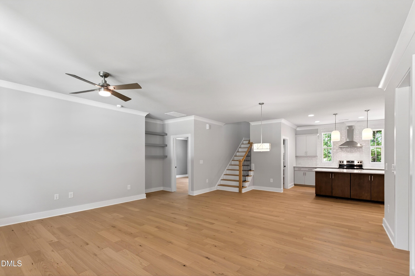
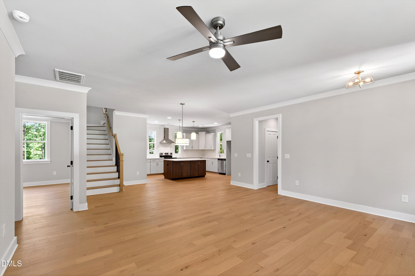
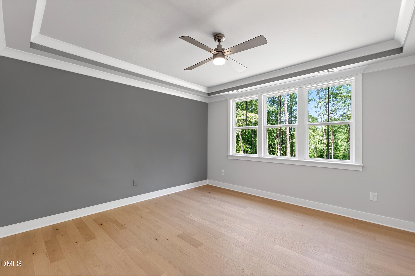
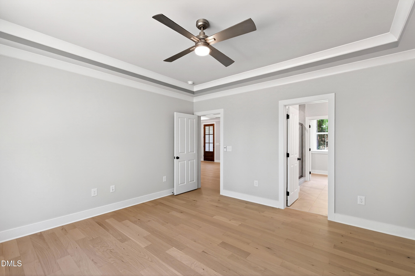
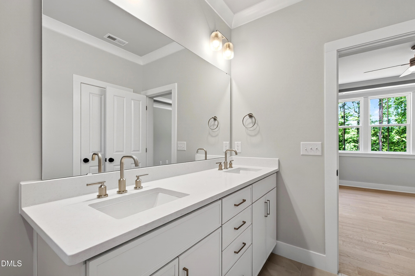
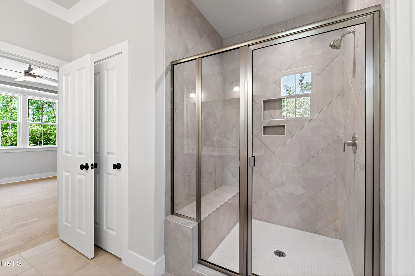
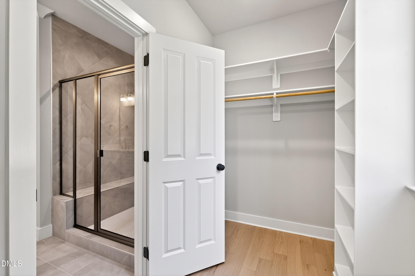
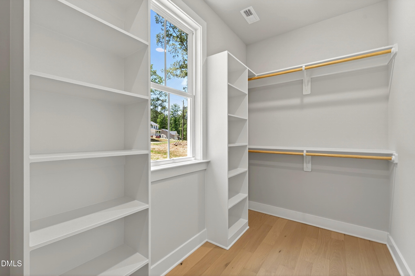
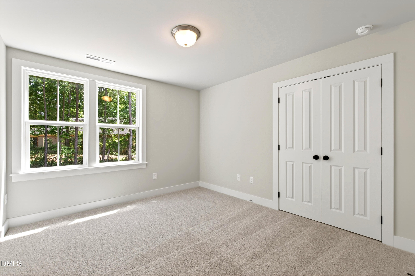
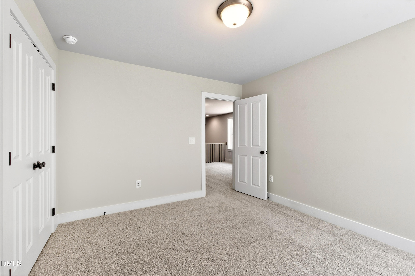
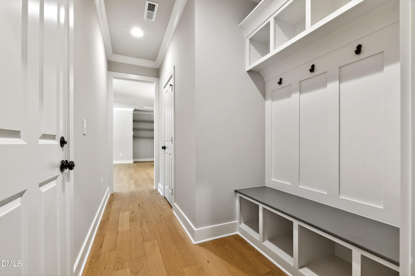
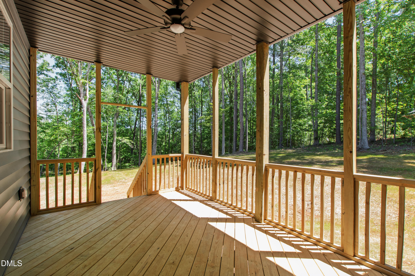
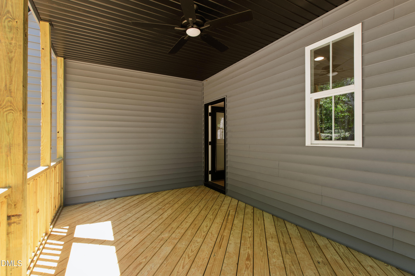
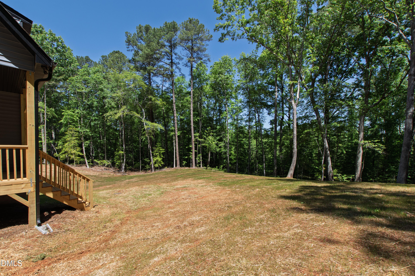
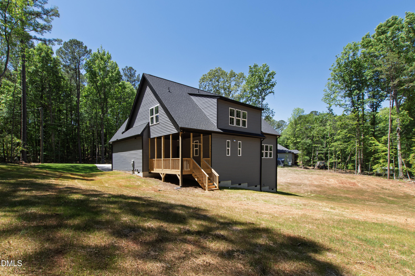
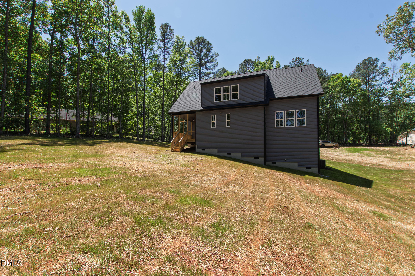
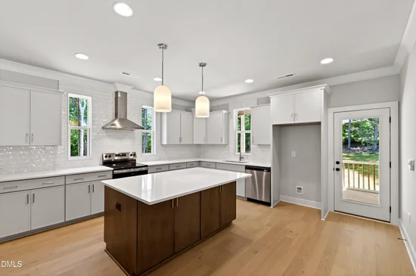
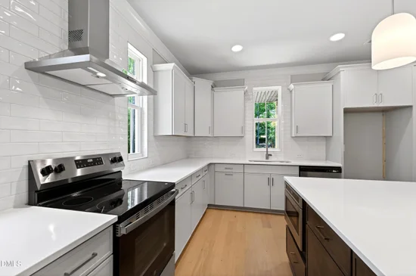
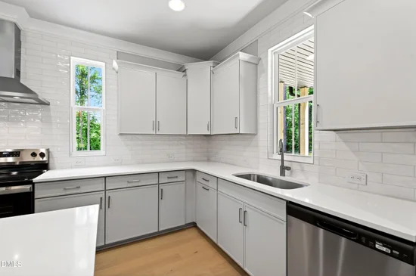
Custom Built by Ken Harvey Homes with MAIN LEVEL PRIMARY SUITE! Wide Plank waterproof LVP flooring and crown molding throughout main living! Kitchen: ''steel gray'' painted cabinets, ''pure white'' quartz countertops, 4x16 ''ice gloss'' vertical stacked tile backsplash, double trash cabinet, lazy susan corner, single-bowl sink with pull-out faucet, ''steel gray'' painted island with designer pendant lights, recessed lights, stainless appliances and huge walk-in pantry! Primary suite: trey ceiling, ceiling fan and en-suite bath with 12x24 white tile floor, painted dual vanity with ''simply white'' quartz, 17x17 white diagonal tile surround walk-in shower with niche and bench and huge walk-in closet! Family room: Open to informal dining and kitchen with french door to access to the covered porch!
Property Highlights
Location
Property Details
Building
Community
Local Schools
Interior Features
Bedrooms and Bathrooms
Rooms and Basement
Area and Spaces
Appliances
Interior Features
Heating and Cooling
Building Details
Construction
Materials
Terms
Terms
Taxes
HOA
Heating, Cooling & Utilities
Utilities
Green Energy
Utilities
Lot
Exterior Features
Parking
Payment Calculator
Property History
Similar Properties


