Start of property details
Share this property:
1836 Alpine Summer Lane
Apex, NC 27502
FOR
SALE
$425,000
Active
3
Beds
3
Baths
2
Garage
1,960
Sqft
0.10
Acres
MLS# 10165391
Cumulative Days on Market: 136 · Includes prior listings · Currently listed since 05/07/26 · Data provided by the MLS.

Property Description

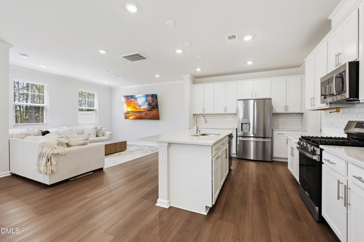
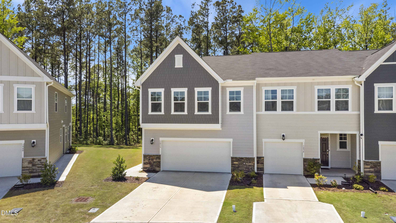
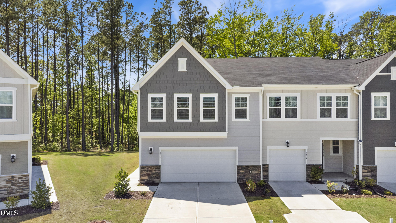
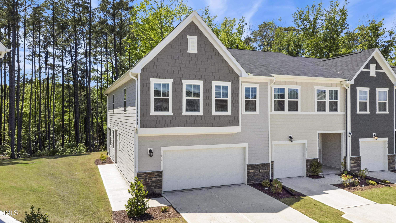
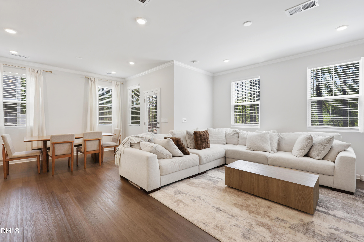
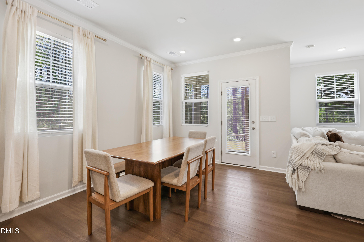
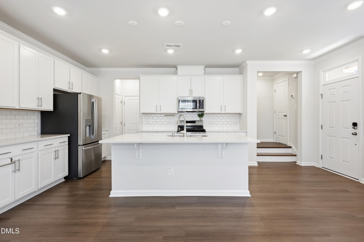
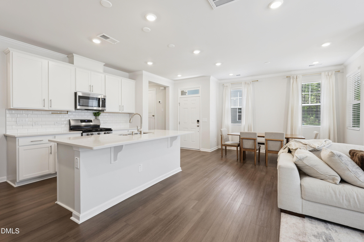
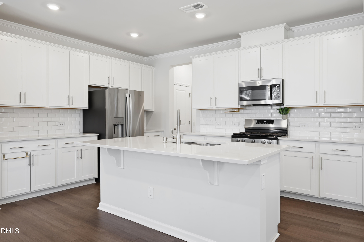
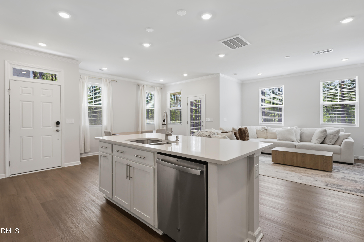
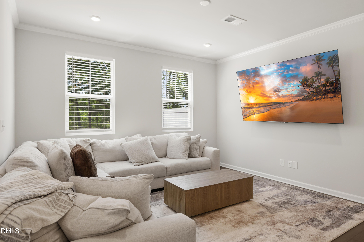
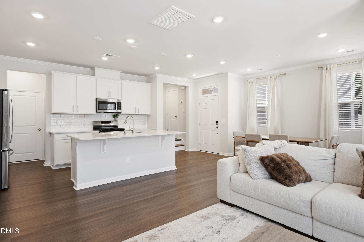
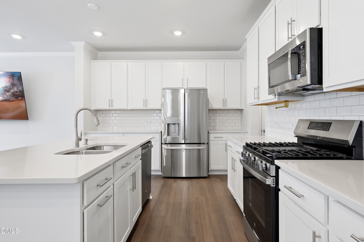
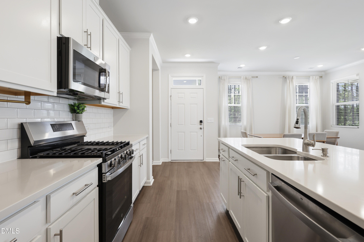
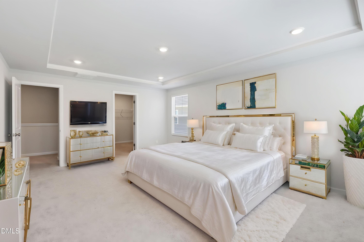
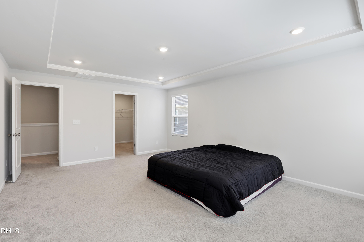
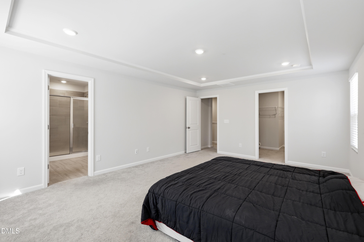
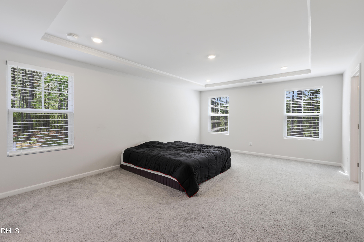
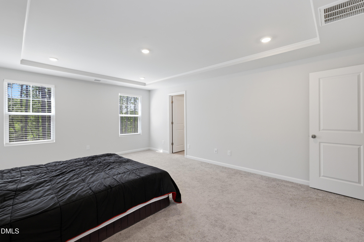
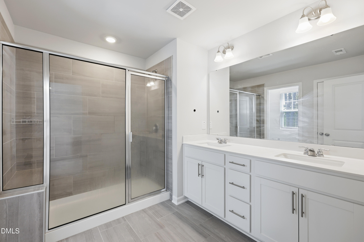
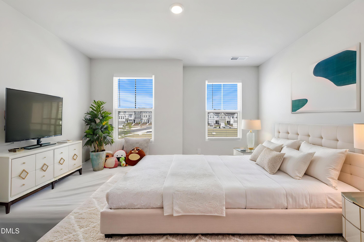
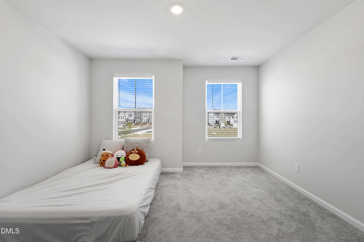
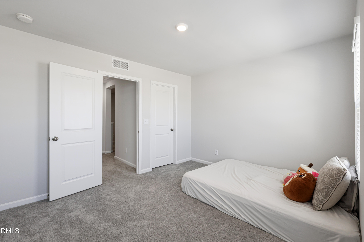
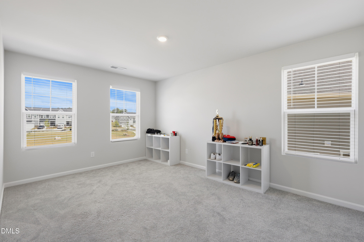
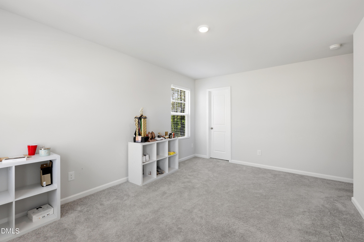
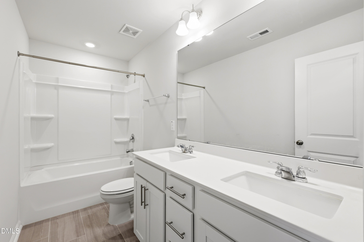
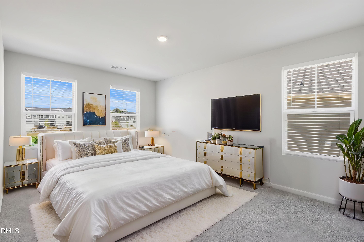
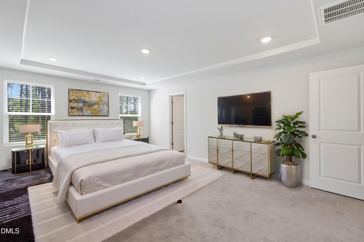
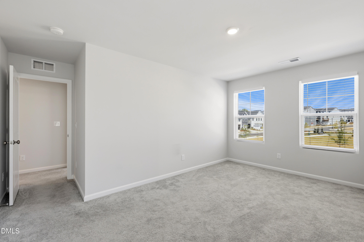
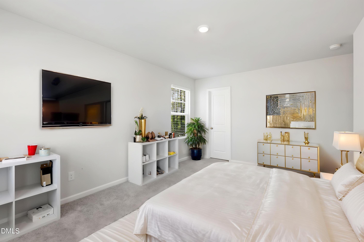
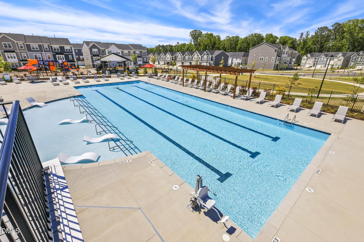
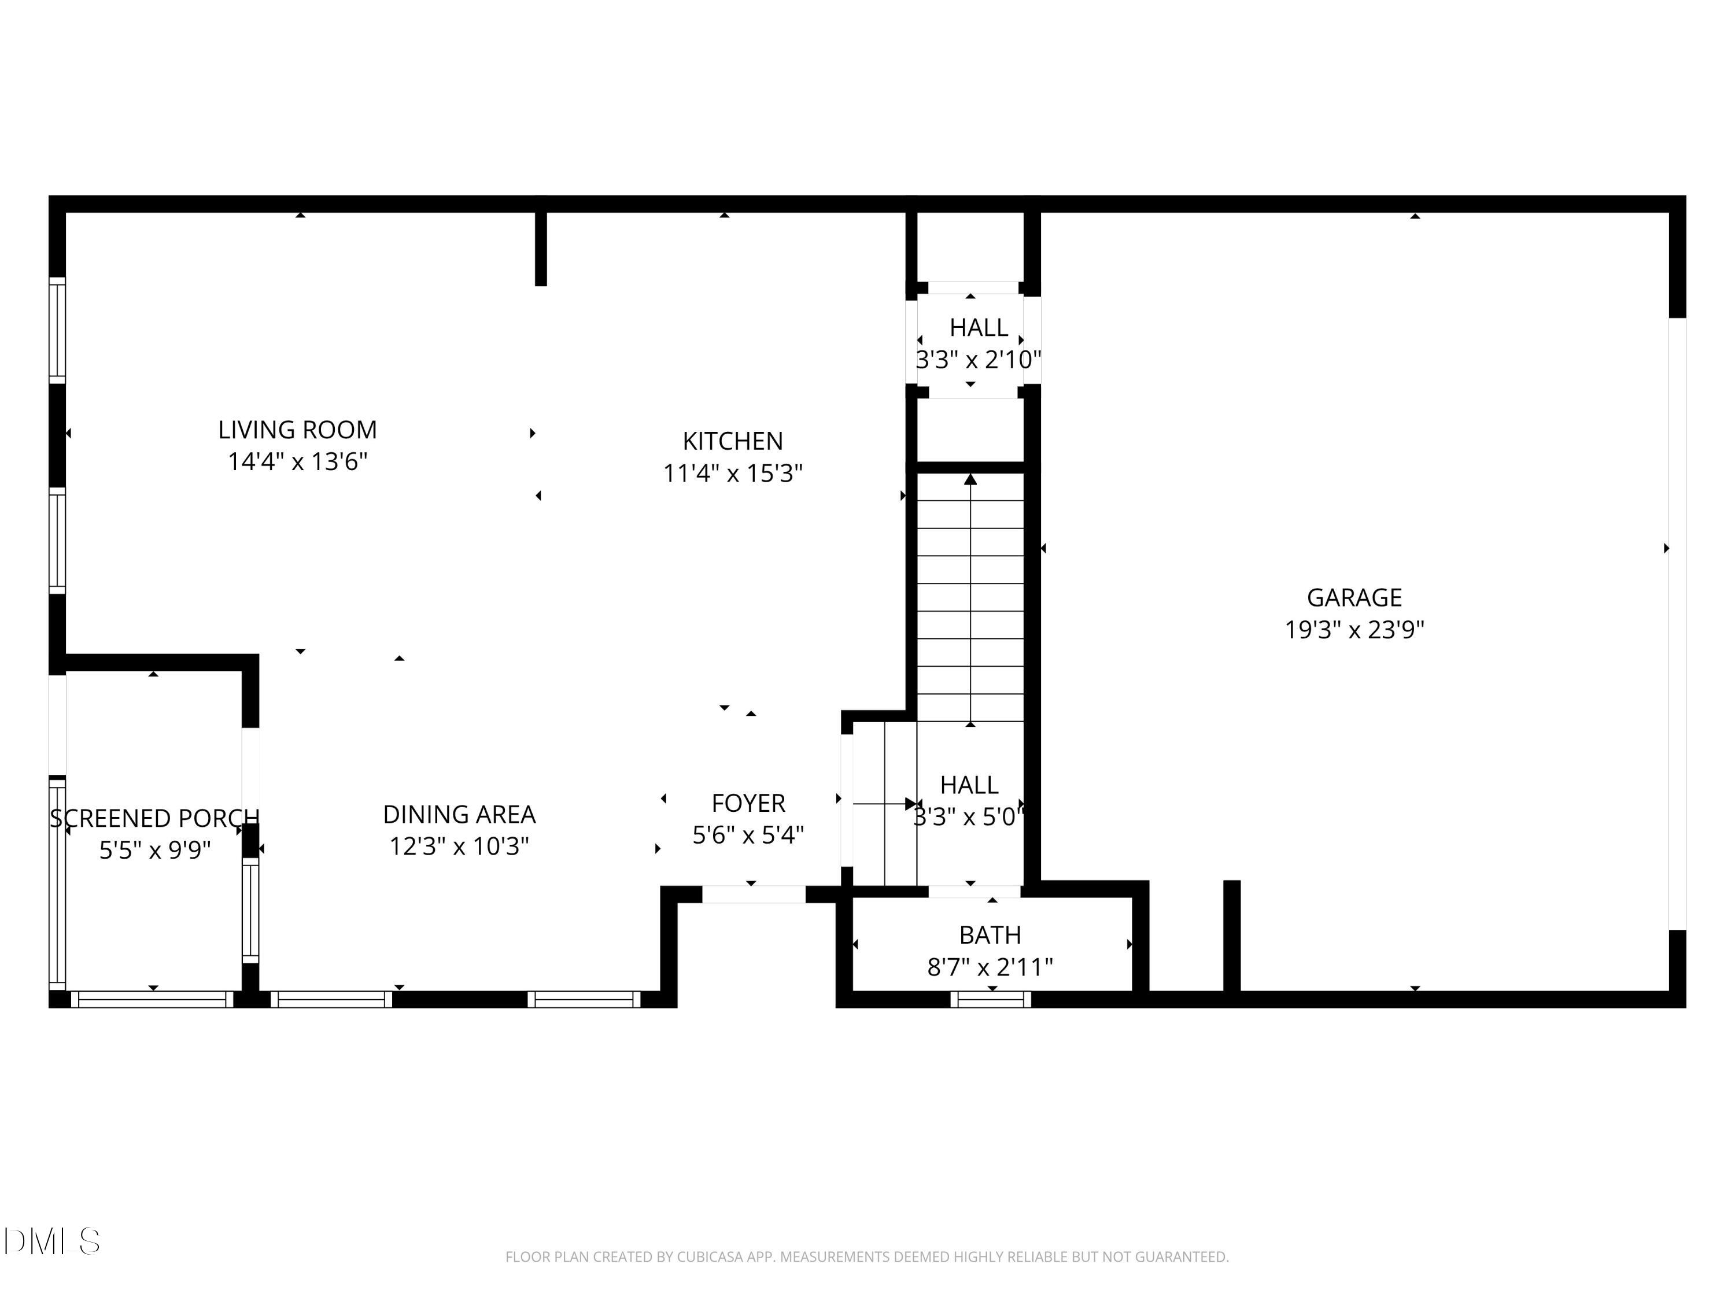
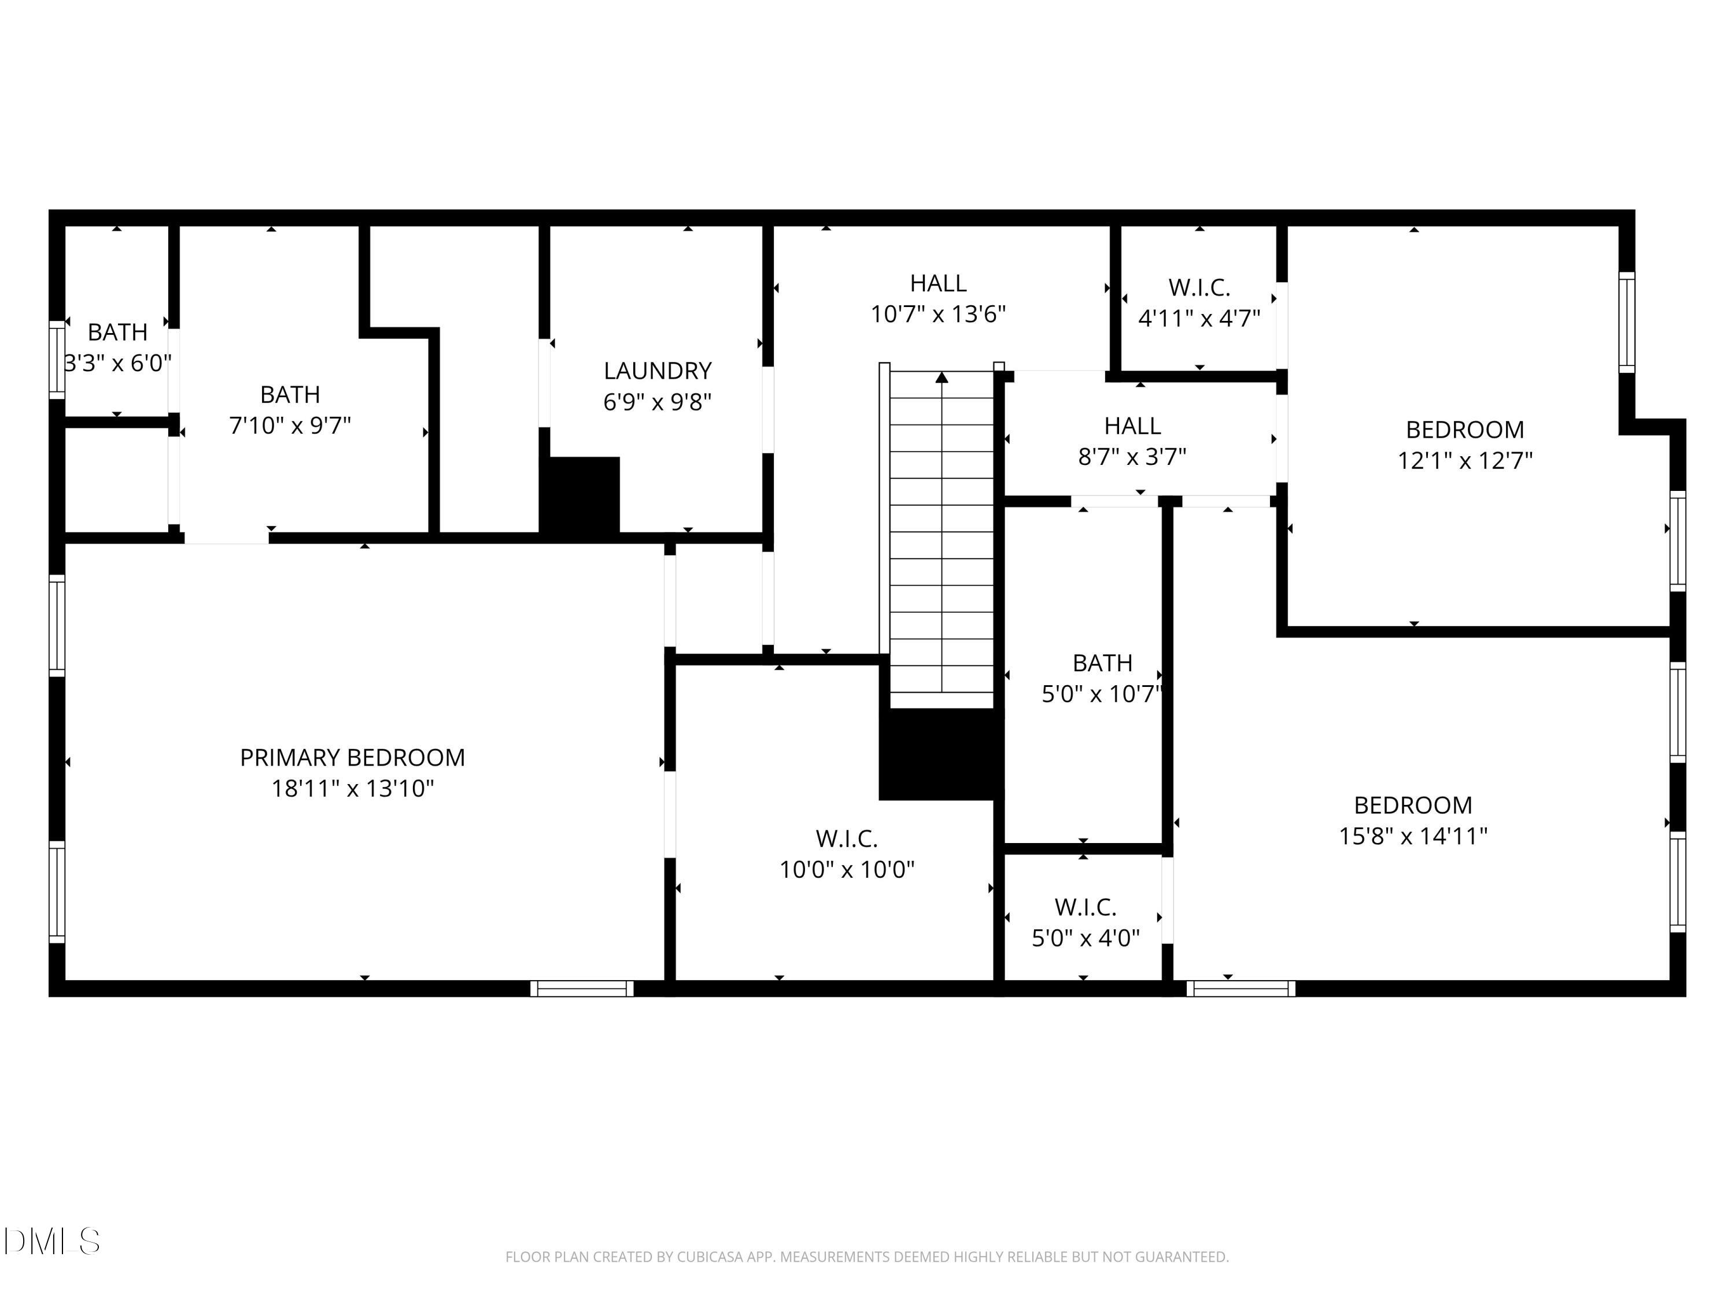
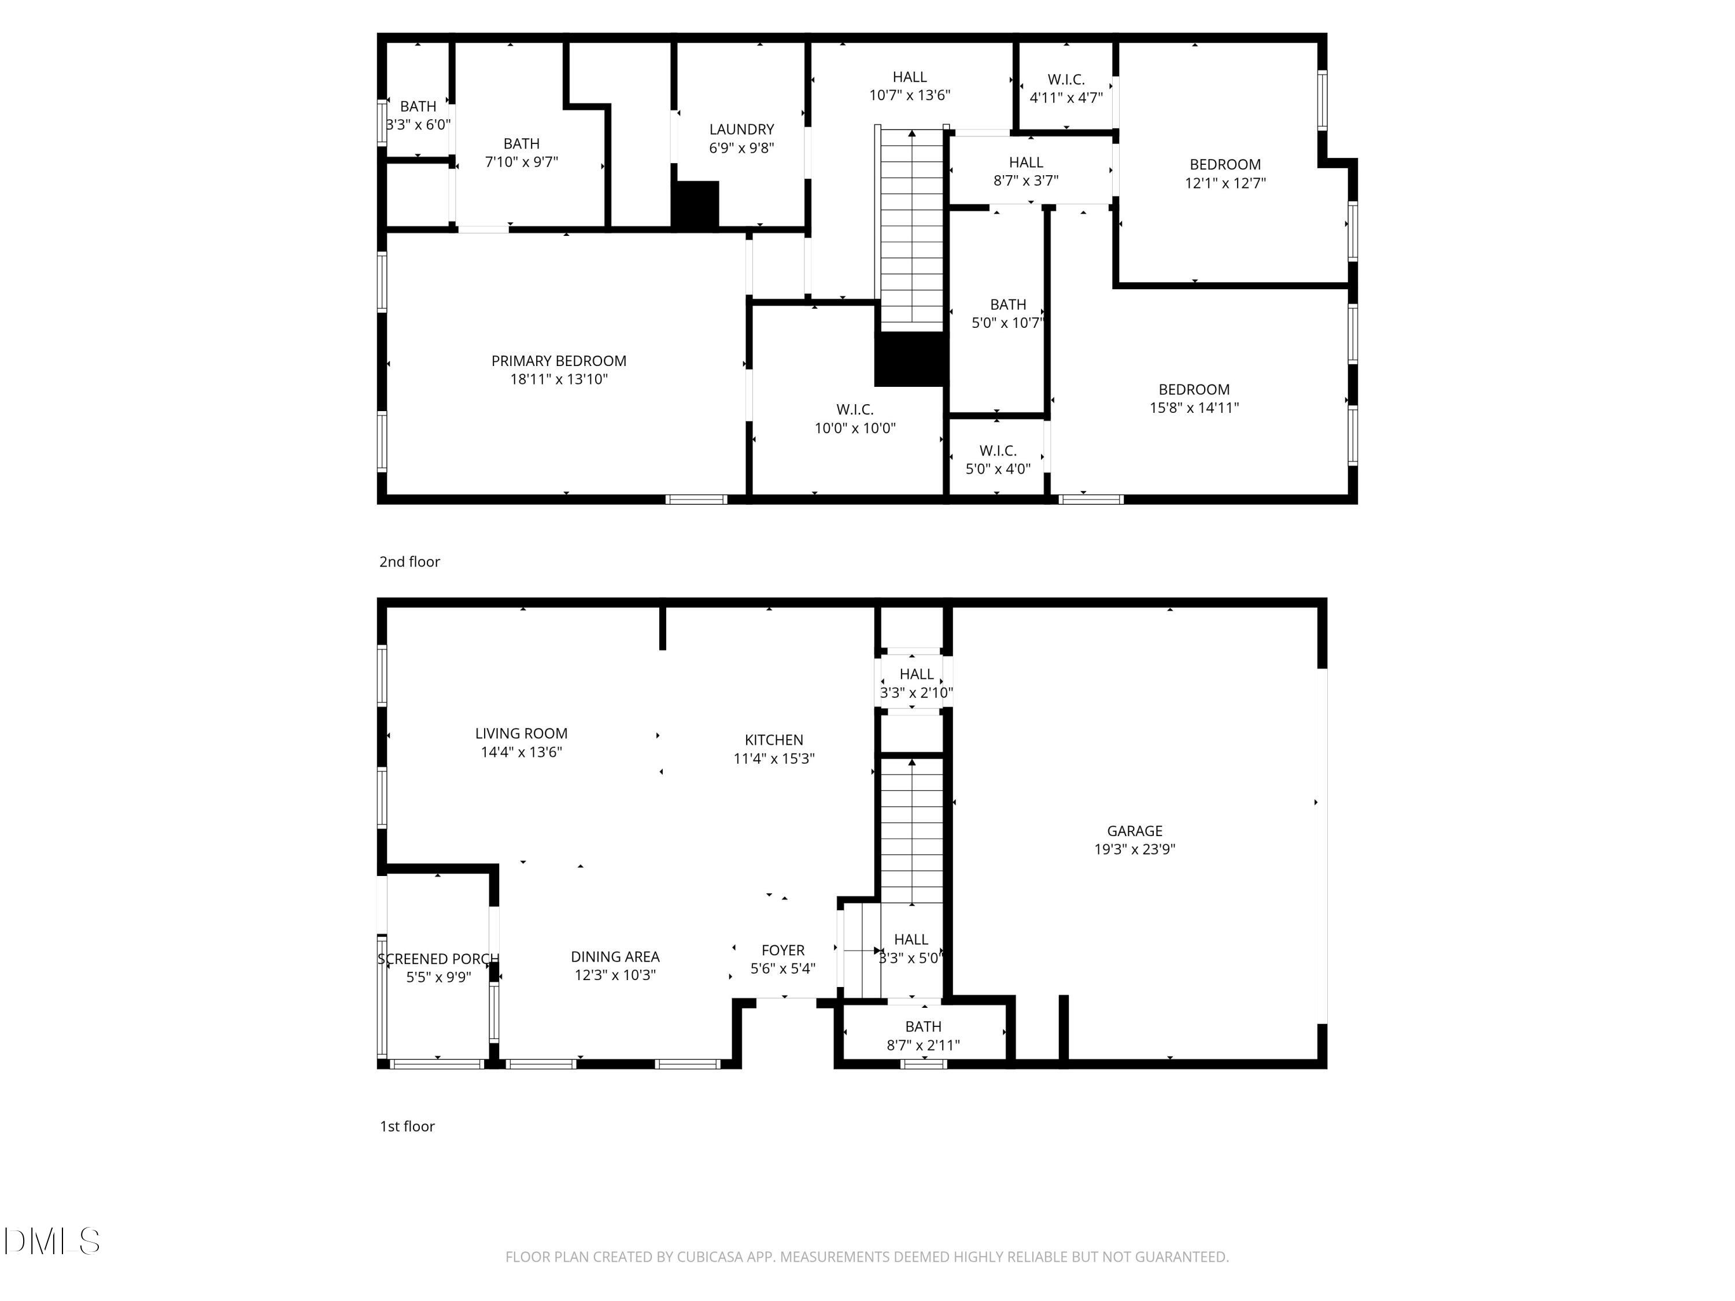
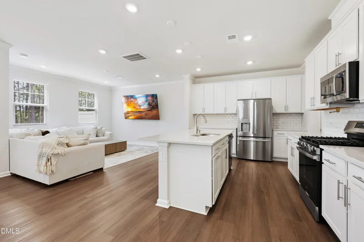
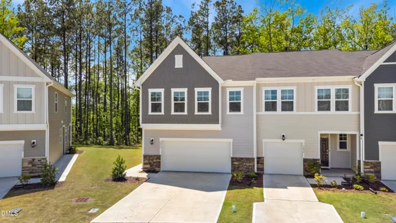
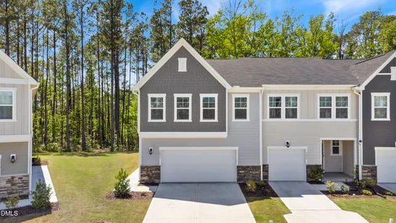
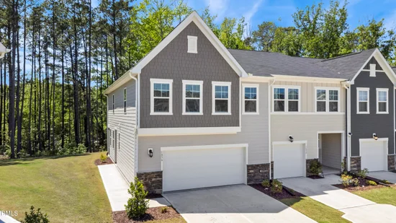
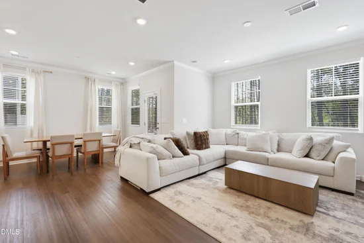
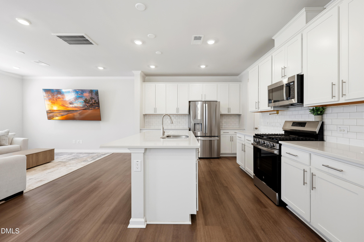
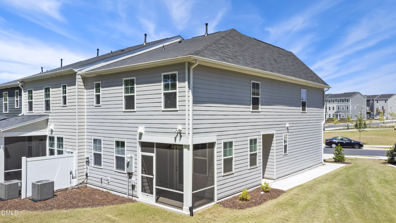
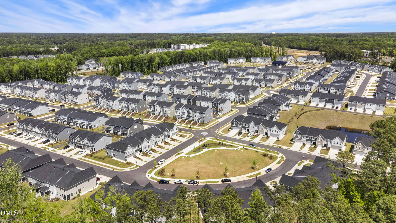
Welcome to this well-maintained end-unit 3-bedroom, 2.5-bath townhome offering approximately 1, 960 square feet of thoughtfully designed living space in Apex. The bright, open-concept floor plan features abundant natural light and a seamless flow between the living, dining, and kitchen areas. The kitchen offers quartz countertops, stainless steel appliances, a stylish backsplash, large center island, and ample workspace, making it well-suited for both everyday living and entertaining. Neutral finishes throughout provide a clean, versatile backdrop for a variety of styles. Upstairs, the spacious primary suite features a walk-in closet and private bath, while two additional bedrooms provide flexible space for guests, a home office, or other needs. Enjoy additional outdoor living on the screened porch, along with the convenience of a two-car garage and low-maintenance townhome lifestyle. Community amenities include a clubhouse and pool. Conveniently located near NC-540, US-1, and Highway 55, with easy access to Raleigh, Cary, shopping, dining, parks, entertainment, and everyday conveniences. Move-in ready and offering a combination of comfortable living spaces, desirable features, and convenient access to the Triangle. Preferred lender incentive: Up to 1% toward buyer's closing costs. Ask for details! Schedule your showing today!

Ask a Local Expert

Property Highlights

Property Type
Residential
Property Sub Type
Townhouse
Architectural Style
Craftsman, Transitional
Bedrooms
3
Total Bathrooms
3
Living Area
1,960
Price / Sqft
$217
Acres
0.10
Year Built
2024

Location

City/Township
Apex
Subdivision
Depot 499
County
Wake
Zoning
PUD-C

Property Details
Price
$425,000
Property Type
Residential
Property Sub Type
Townhouse

Building

Structure Type
Townhouse
Levels
Two
Total Area
1,960

Community

Community Features
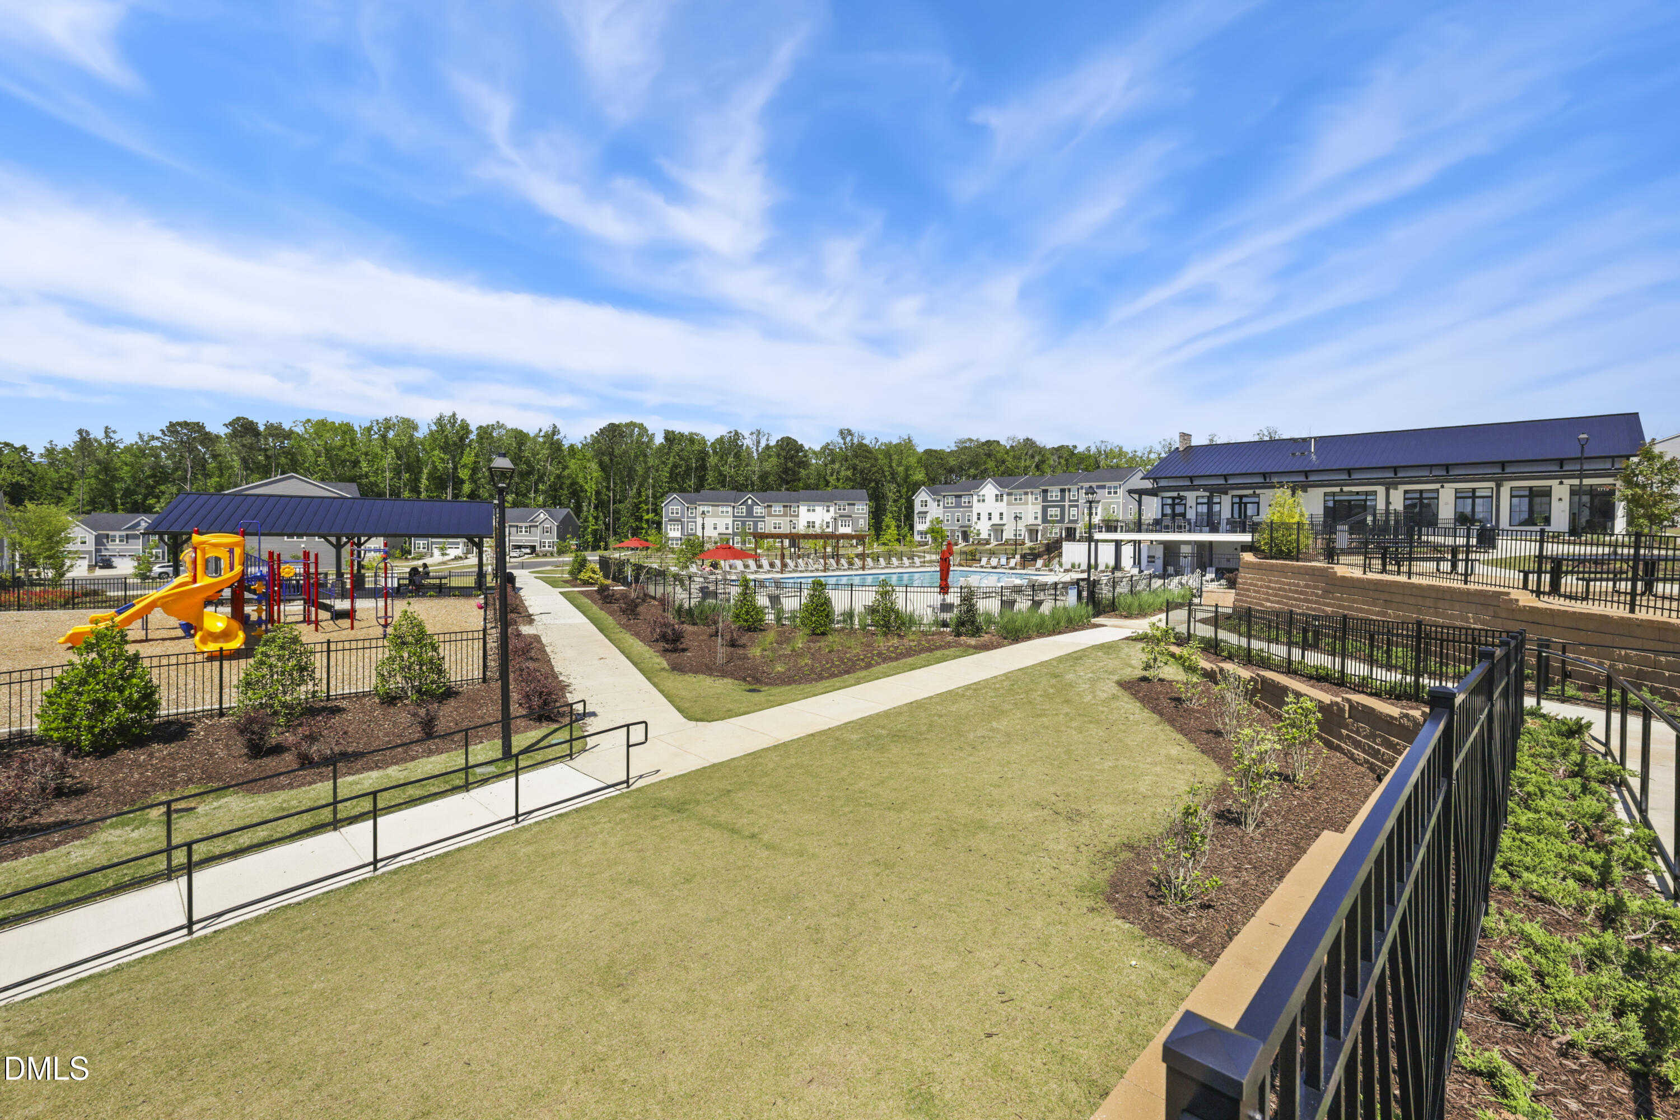
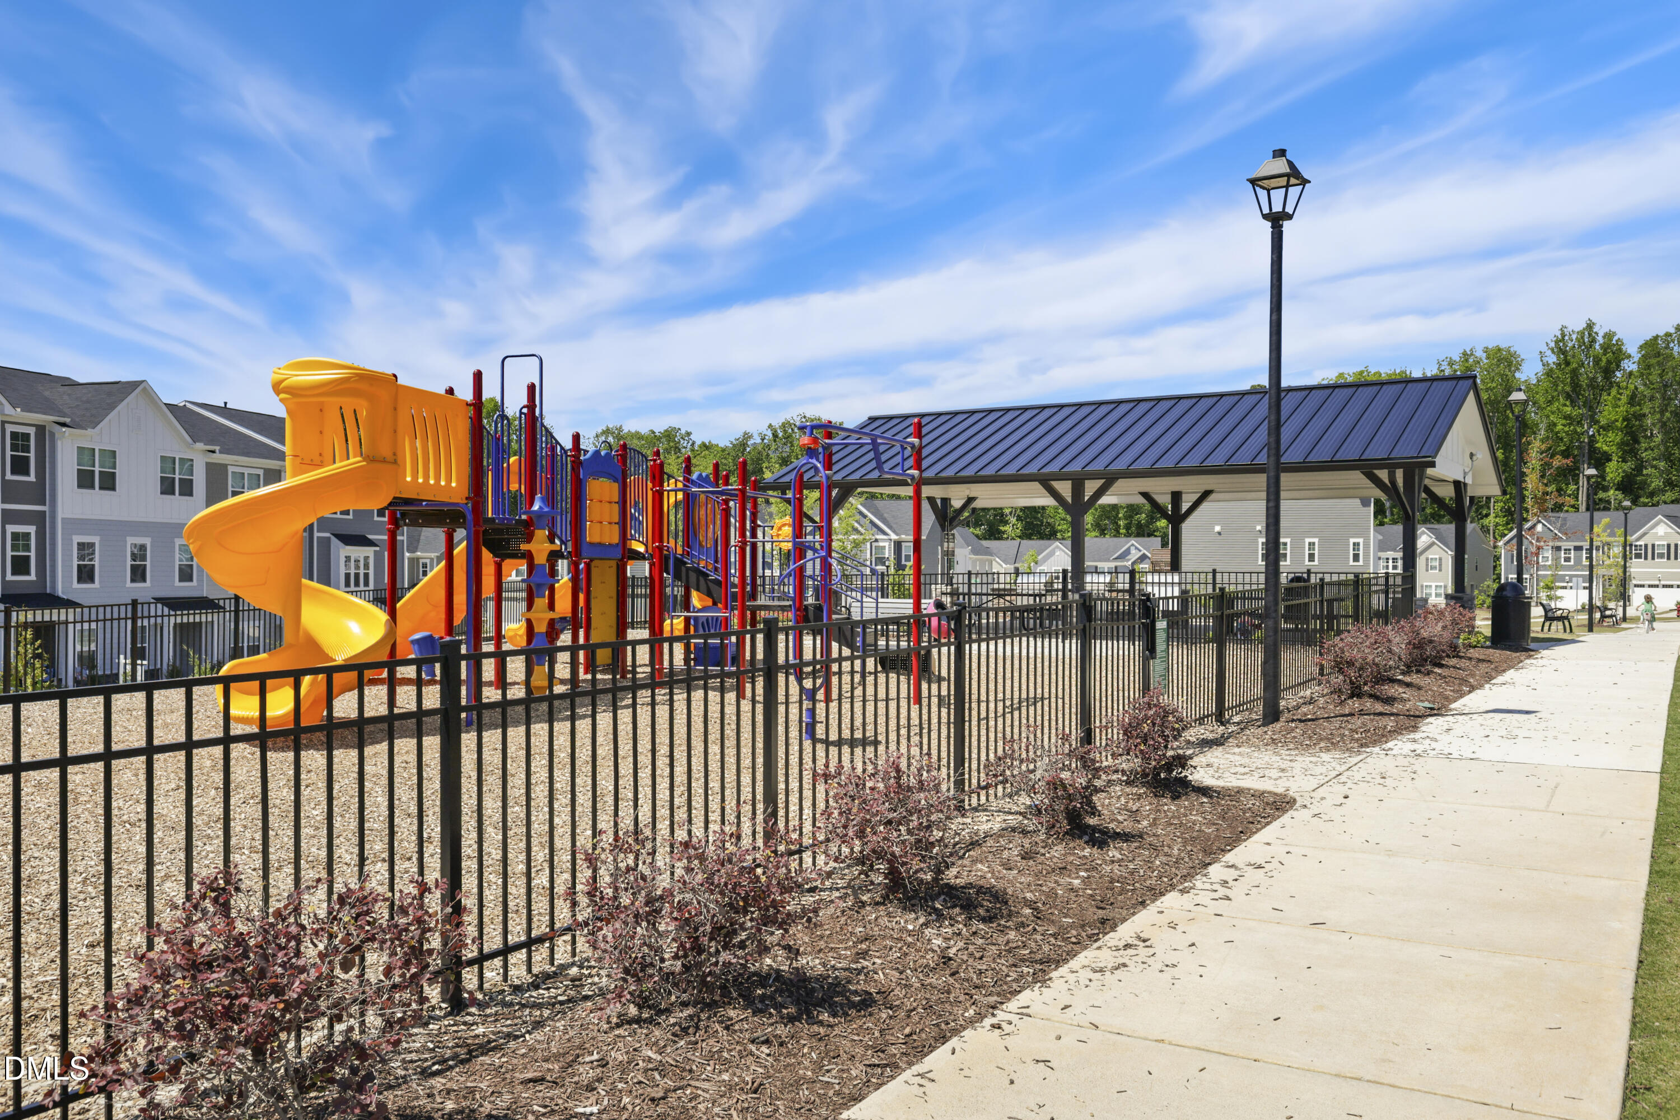
Park, Playground, Pool, Suburban

Local Schools

Elementary School
Wake - Pleasant Plains
Middle School
Wake - Apex Middle
High School
Wake - Apex High

Interior Features

Bedrooms and Bathrooms

Total Bathrooms
3
Full Bathrooms
2
1/2 Bathrooms
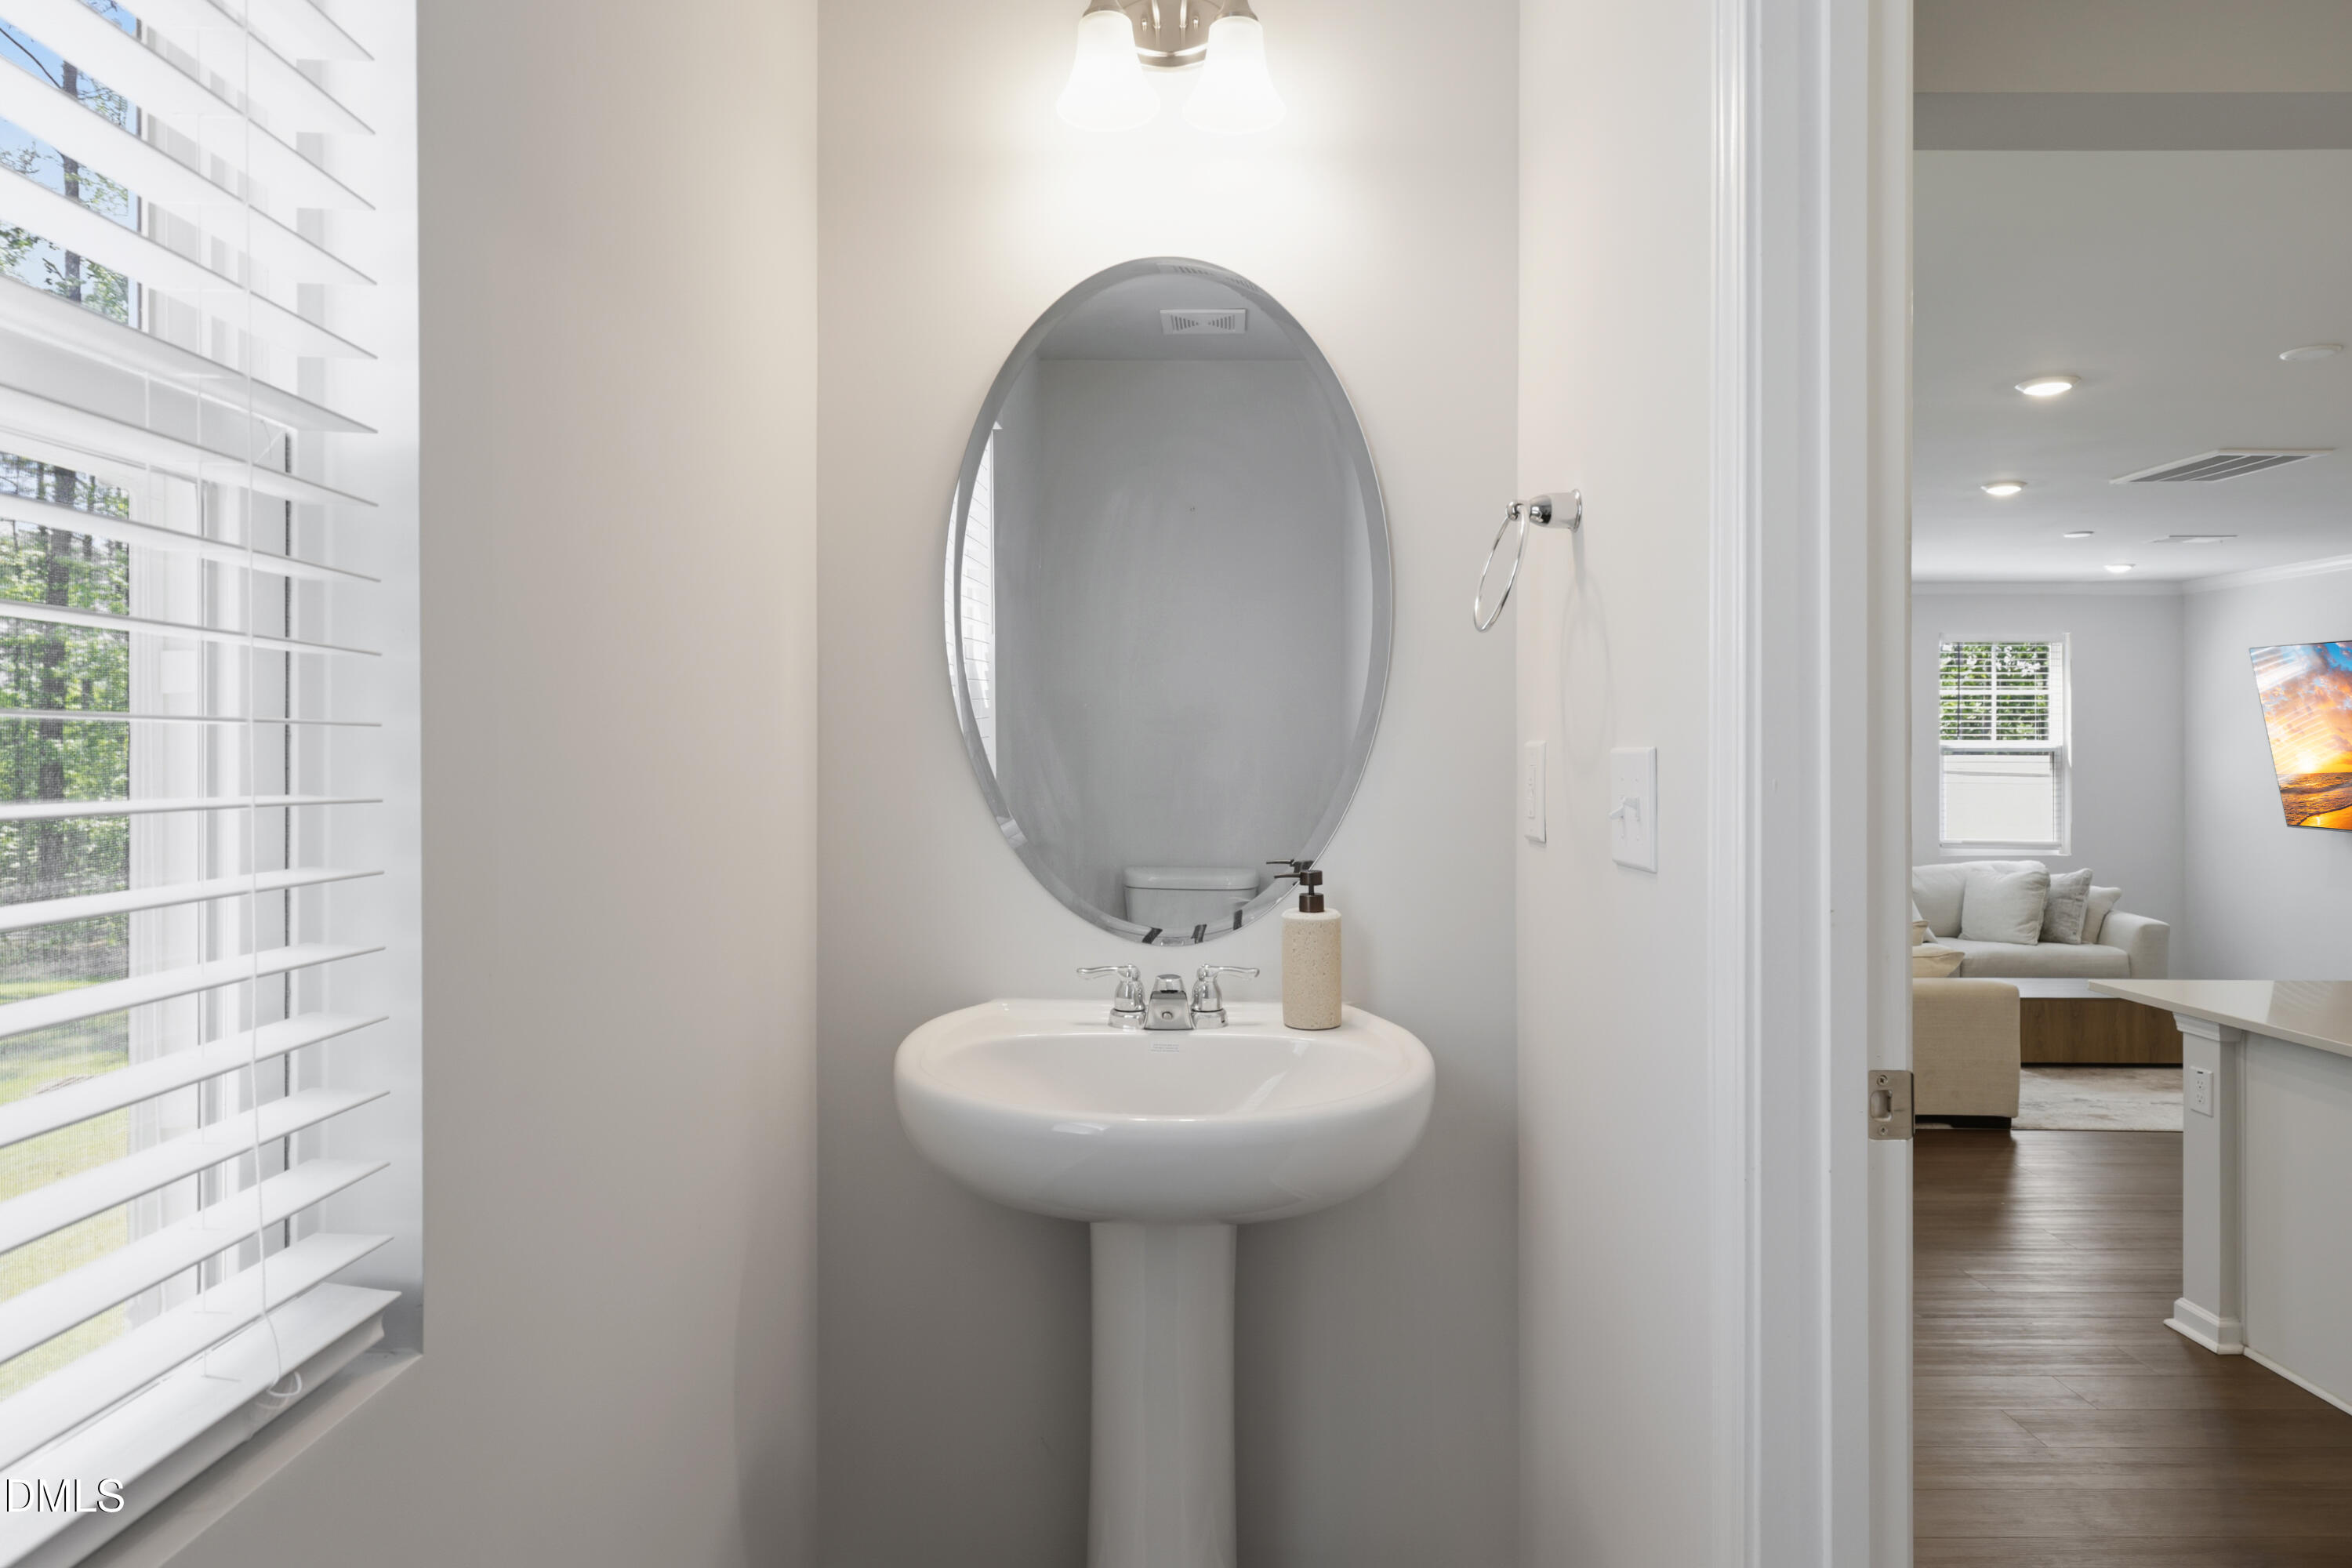
1
Bedrooms
3

Rooms and Basement

Total Rooms
16

Area and Spaces

Living Area
1,960
Above Grade Finished Area
1,960

Appliances

Appliances
Dishwasher, Disposal, Dryer, Exhaust Fan, Free-Standing Gas Range, Free-Standing Range, Free-Standing Refrigerator, Gas Cooktop, Gas Oven, Gas Range, Ice Maker, Microwave, Plumbed For Ice Maker, Range, Refrigerator, Stainless Steel Appliance(s), Washer, Washer/Dryer, Water Heater

Interior Features

Interior Features
Bathtub Only, Bathtub/Shower Combination, Breakfast Bar, Ceiling Fan(s), Crown Molding, Dining L, Double Vanity, Eat-in Kitchen, Kitchen Island, Kitchen/Dining Room Combination, Living/Dining Room Combination, Open Floorplan, Pantry, Quartz Counters, Recessed Lighting, Separate Shower, Shower Only, Smooth Ceilings, Stone Counters, Storage, Tray Ceiling(s), Walk-In Closet(s), Walk-In Shower, Water Closet, Wired for Data
Flooring
Carpet, Hardwood, Luxury Vinyl, Tile, Wood
Laundry Features
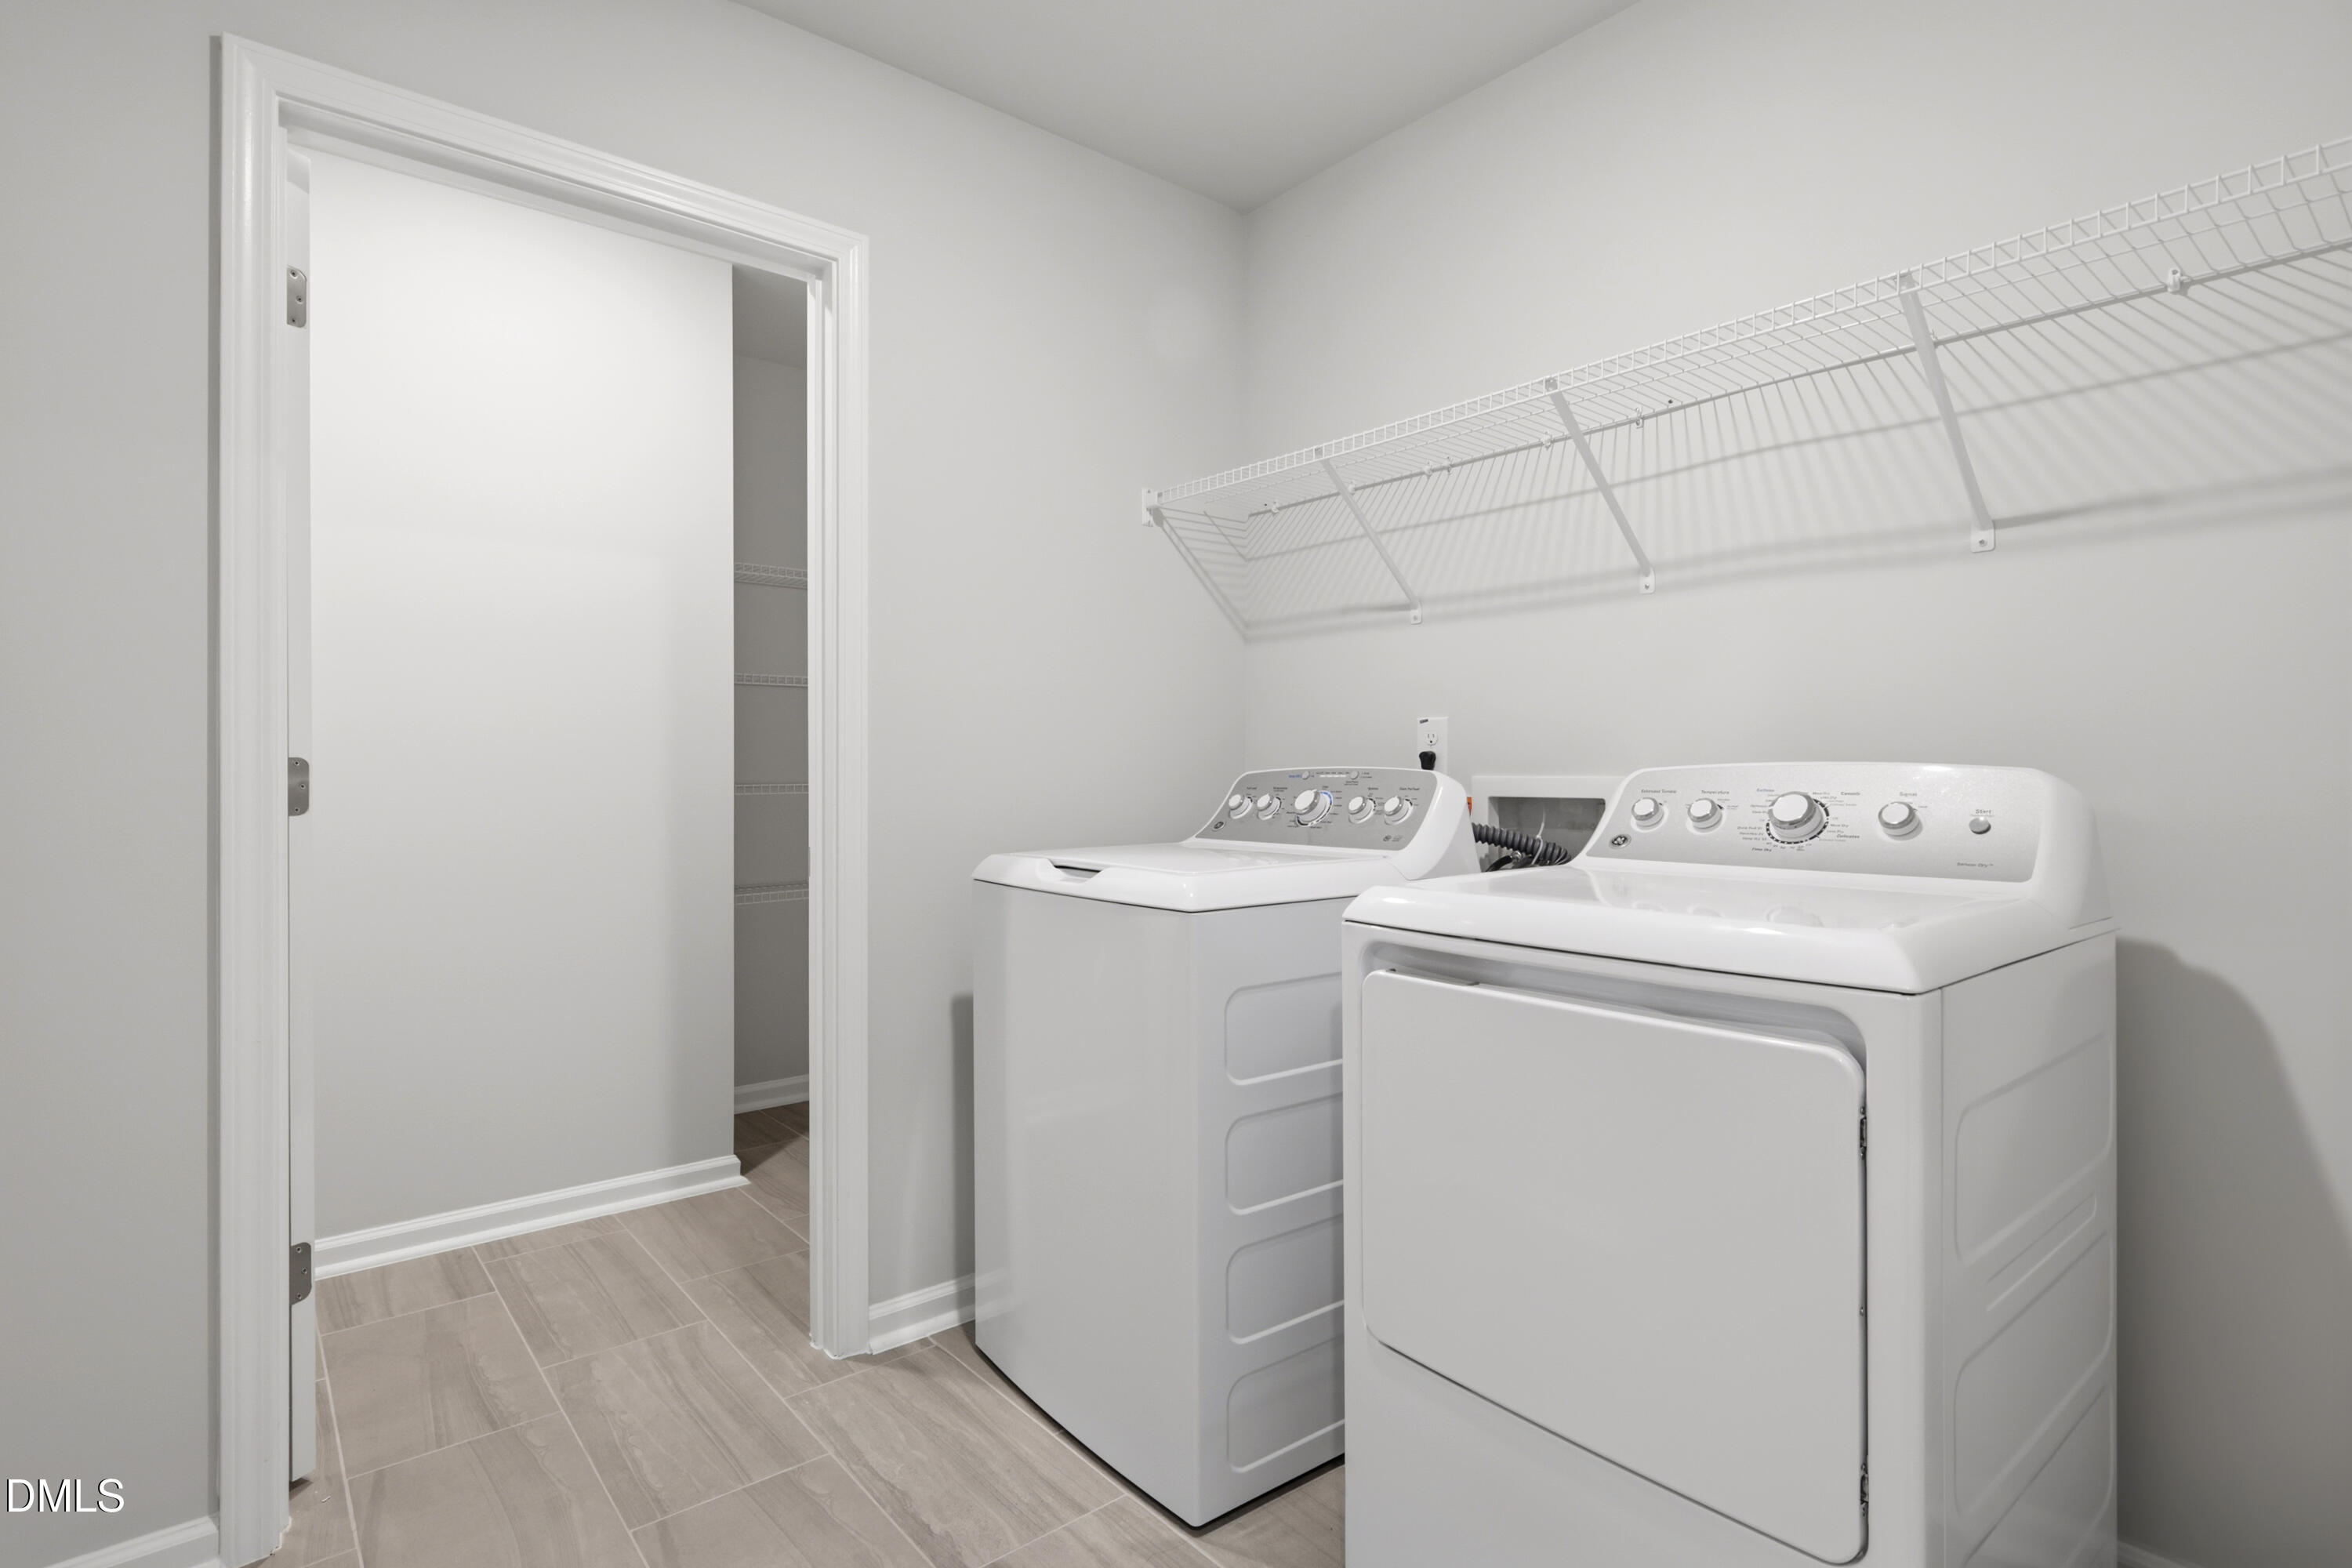
Inside, Laundry Room, Sink, Upper Level, Washer Hookup
Window Features
Blinds
Security Features
Smoke Detector(s)

Heating and Cooling

Heating Features
Forced Air

Building Details
Construction

Architectural Style
Craftsman, Transitional
Year Built
2024
Foundations
Concrete Perimeter, Slab
Common Walls
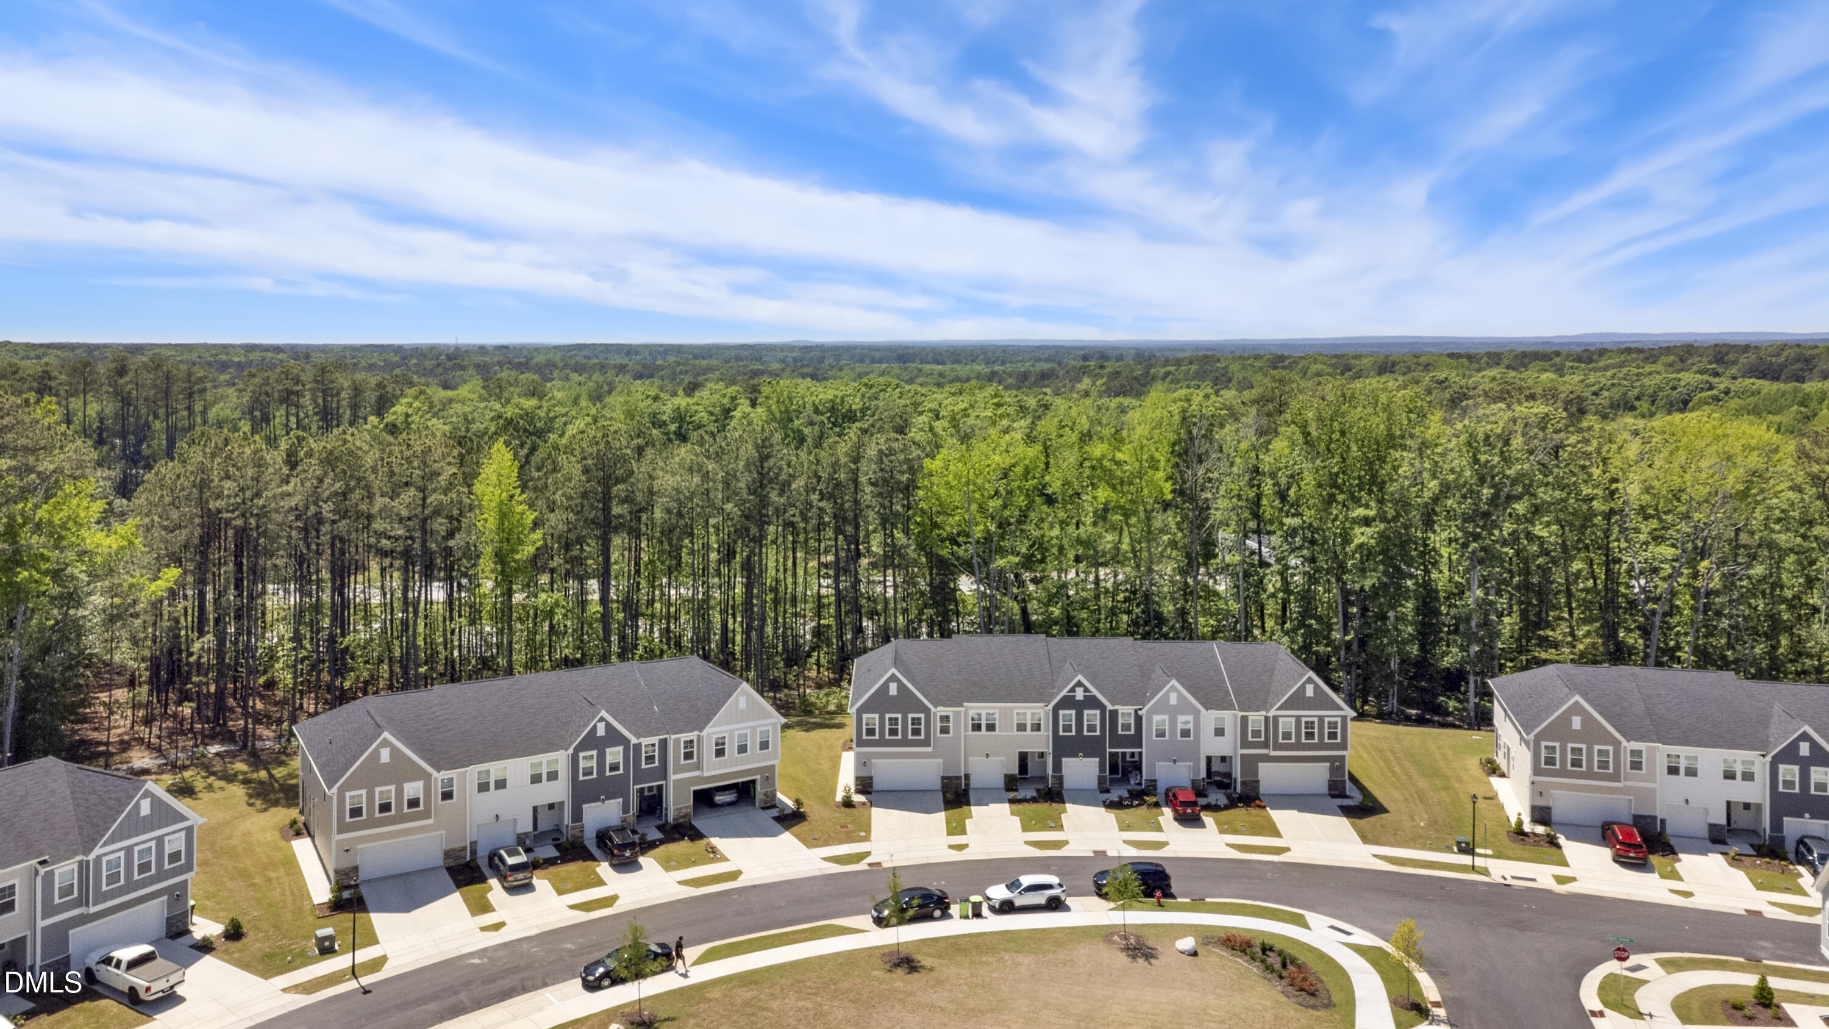
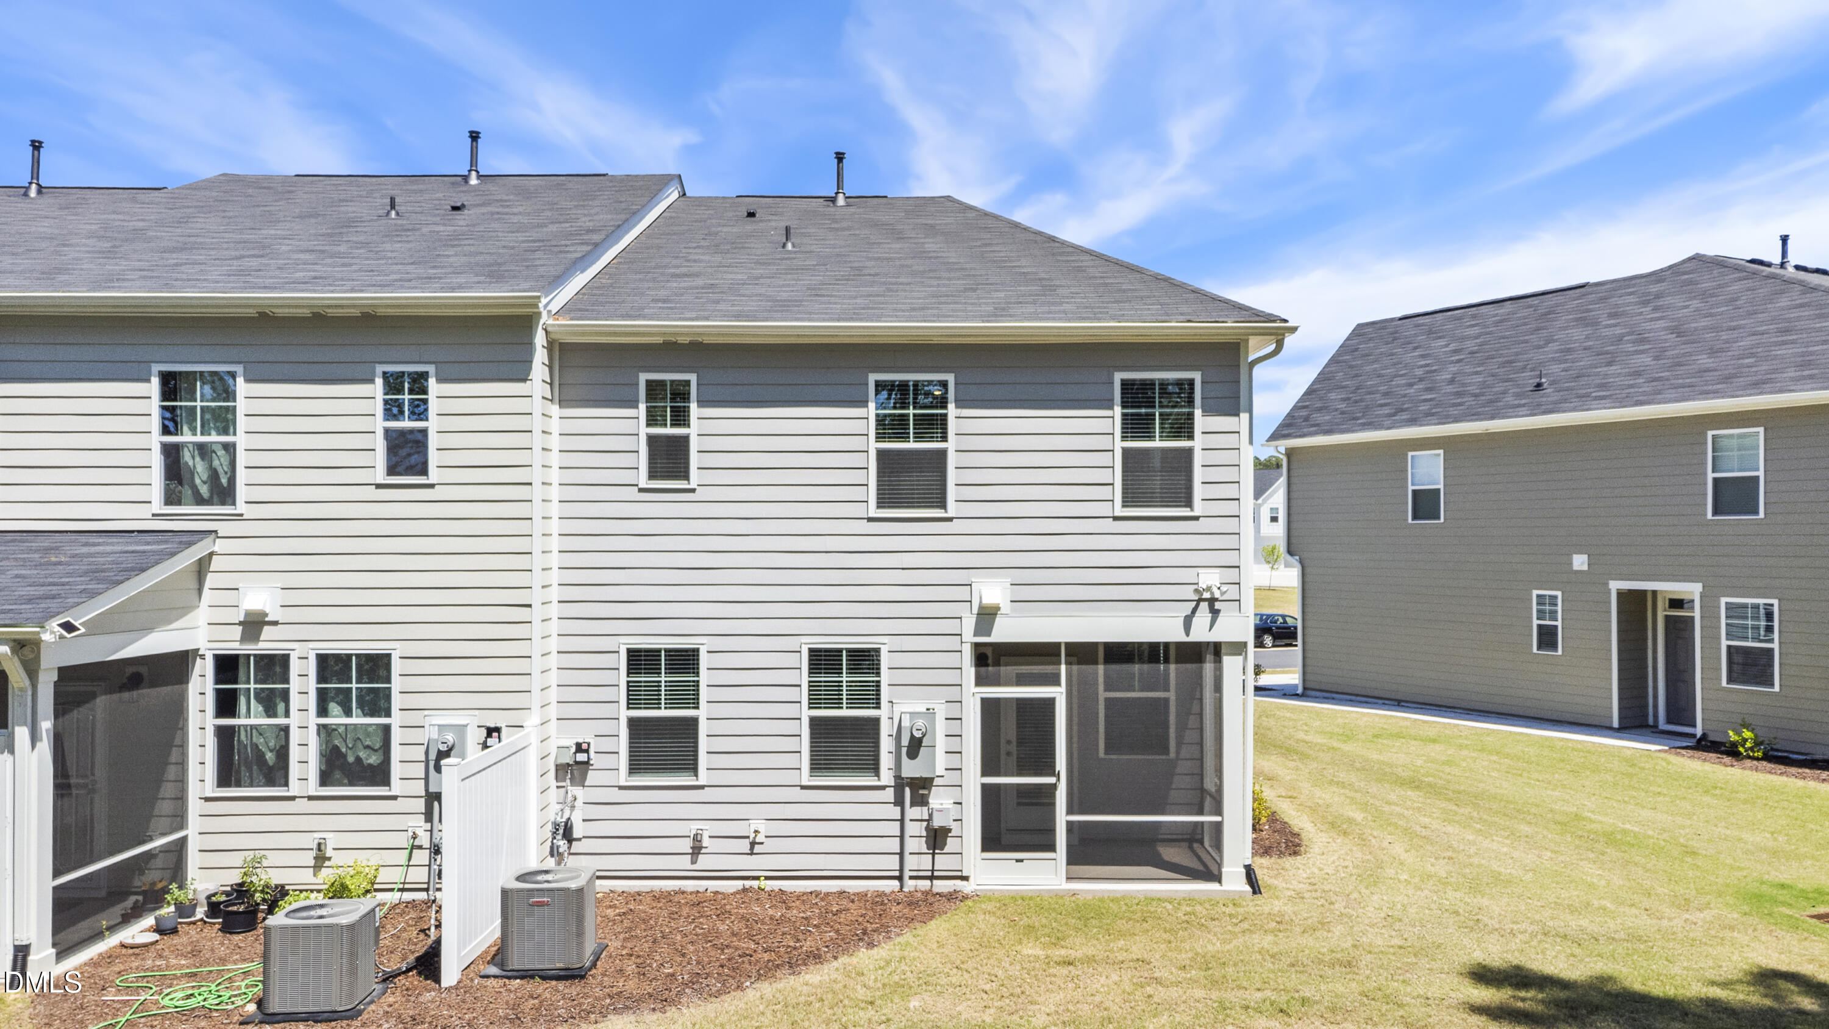
1 Common Wall, End Unit, No One Above, No One Below

Materials
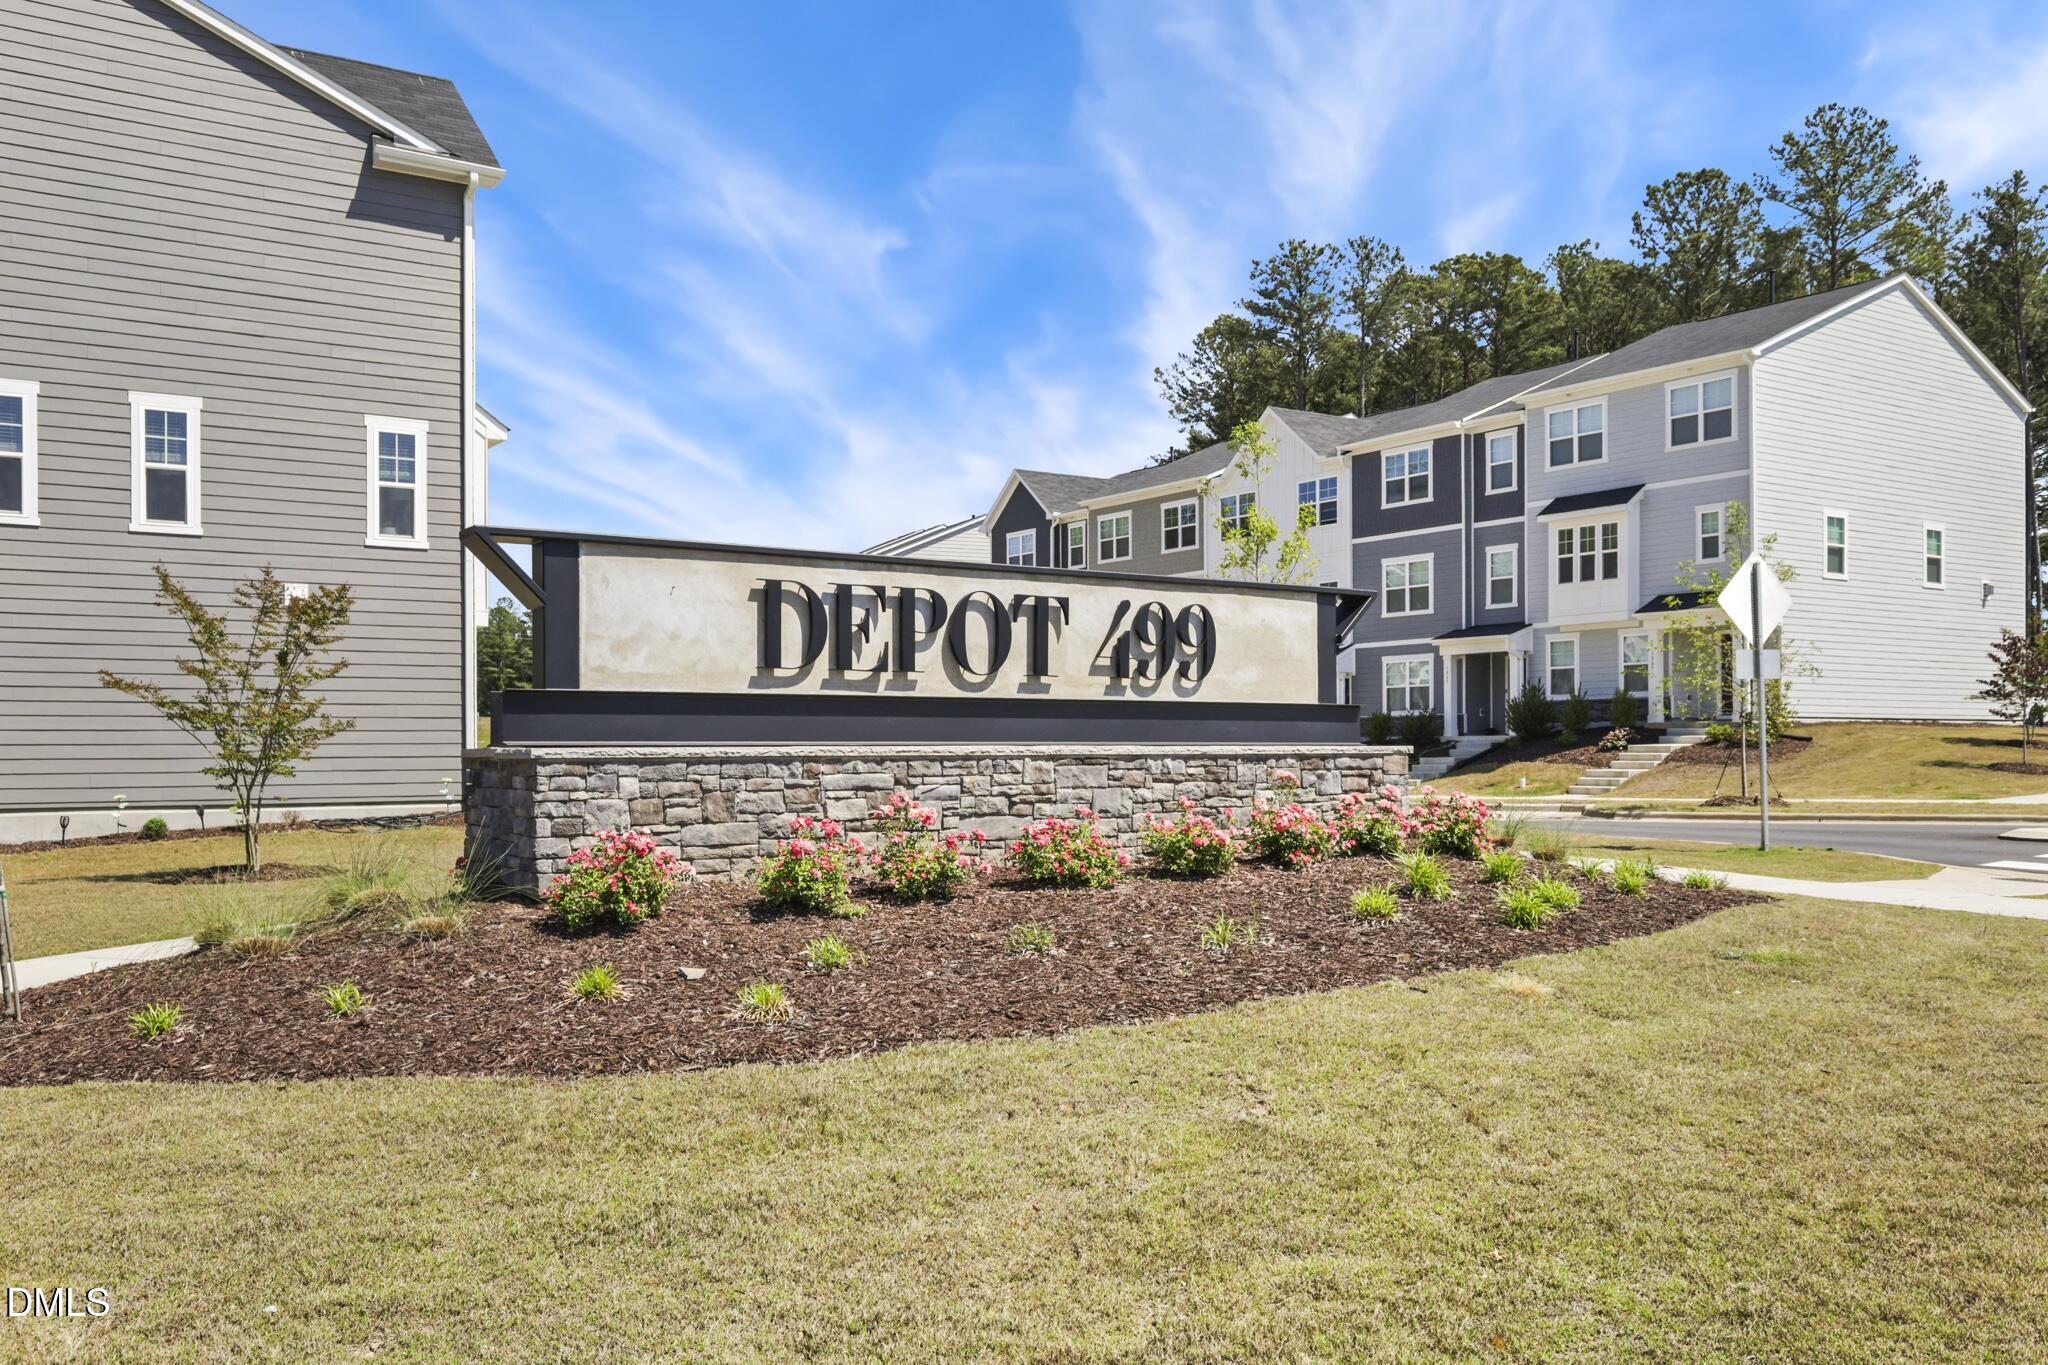
Construction Materials
Board & Batten Siding, Fiber Cement, Shake Siding, Stone, Stone Veneer, Vertical Siding
Roof
Shingle

Terms

Terms

Special Conditions
Standard
Special Terms
Cash, Conventional, FHA, VA Loan

Taxes

Tax

Tax (Annual)
$3,879.67
Tax Assessed Value
442065.00

HOA

Has HOA
Yes
Association Fee
$205 /mo
Association Ammenities
Clubhouse, Fitness Center, Park, Playground, Pool
Association Fee Includes
Maintenance Grounds

Heating, Cooling & Utilities

Cooling Features
Central Air

Utilities

Sewer
Public Sewer
Water Source
Public

Lot

Acres
0.10
Lot Size
0.10
Lot Size Area Sq Ft
4,356

Exterior Features

Exterior Features
Rain Gutters
Patio And Porch Features
Enclosed, Front Porch, Porch, Screened

Parking

Total Parking Spaces
4
Garage Capacity
2
Parking Features
Attached, Driveway, Garage
Listed by Real Broker, LLC
Listing Data last updated 09/20/2026 12:40 pm
Get a Link to this Property: Copy To Clipboard
QR Code link to this property

Phone:
Connect with:

Payment Calculator

per month. fixed. % interest.
$
%
$
%
Principal & Interest
+ Home Insurance
+ Property Tax
+ HOA Fees
per month
Total interest paid over s will be:
All estimates and provided for informational purposes only. Actual amounts may vary. The output of the tool is not a loan offer or solicitation, nor is it financial or legal advice. Information, rates, programs and loan scenarios shown are for example only as of 20-Sep-2026 and are subject to change without notice. Interest rates provided by the St. Louis Federal Reserve Economic Data (FRED). All products are subject to credit and property approval. Not all products are available in all states or for all loan amounts. Other restrictions and limitations apply. Contact your preferred lender for the pricing associated with your specific transaction. Calculations are generated by Open Source mortgage calculation software tools using common mathematical formulas. All calculations should be independently verified.
Get Walk Score Content

Property History

Yesterday
Property information last updated
74 days ago
Date of last price change
136 days ago
Status Active. This is the date the listing was placed on market.
Cumulative Days on Market: 136 days (includes prior listings) · Currently listed since May 7, 2026. Data provided by the MLS.

Similar Properties