Start of property details
Share this property:
1310 S East Street
Raleigh, NC 27601
FOR
SALE
$425,000
Active
3
Beds
2
Baths
1,314
Sqft
0.16
Acres
2016
Yr. Built
MLS# 10164025
Cumulative Days on Market: 81 · Includes prior listings · Currently listed since 05/01/26 · Data provided by the MLS.

Property Description

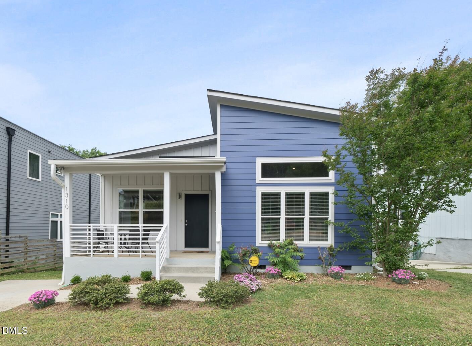
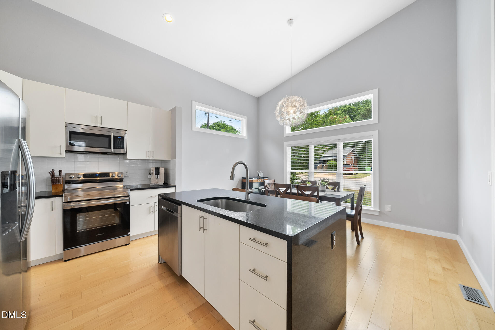
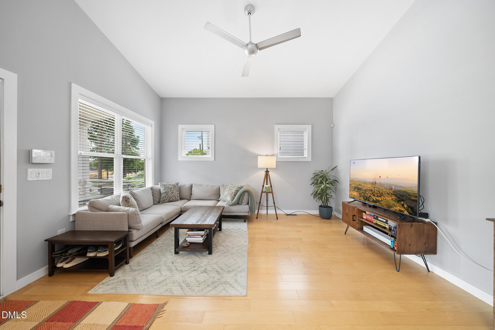
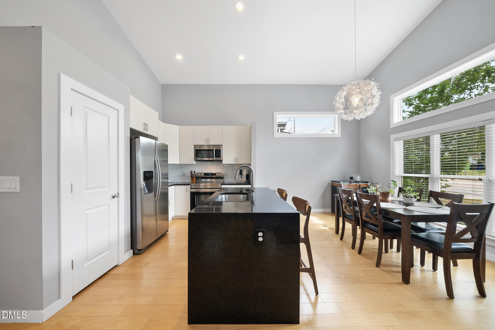
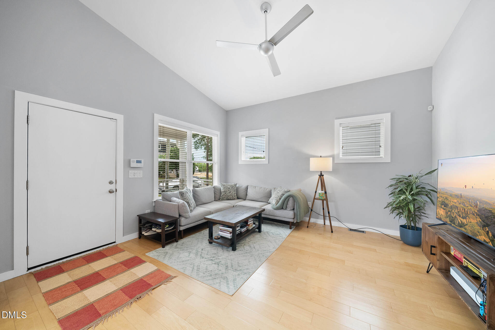
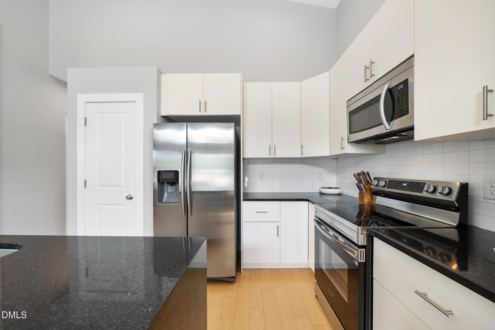
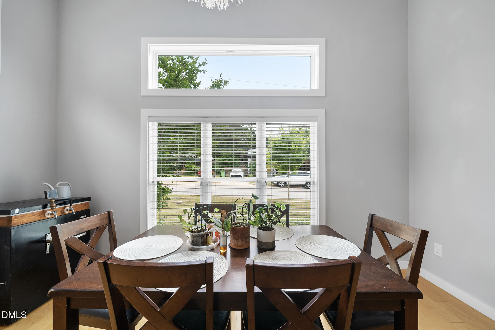
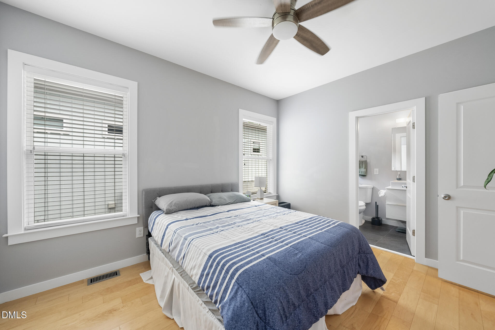
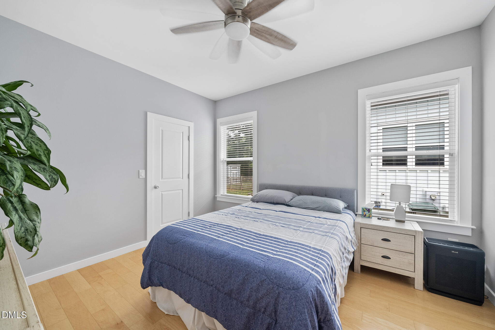
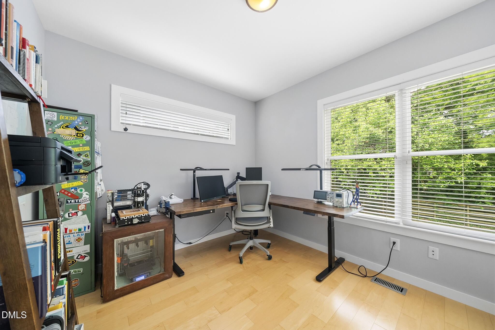
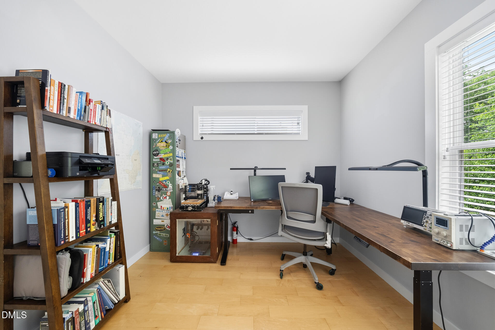
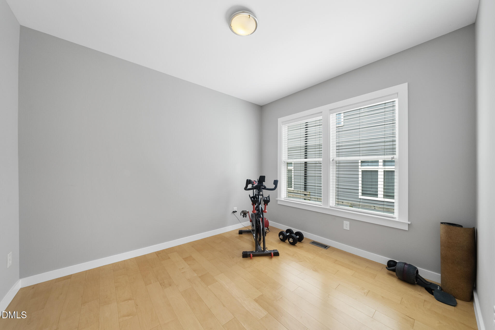
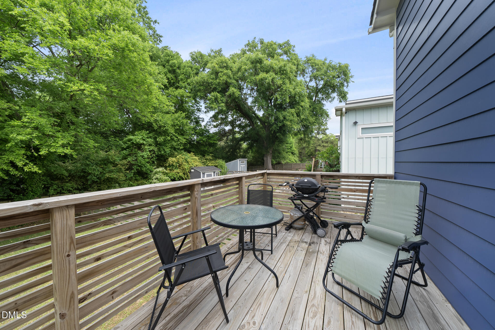
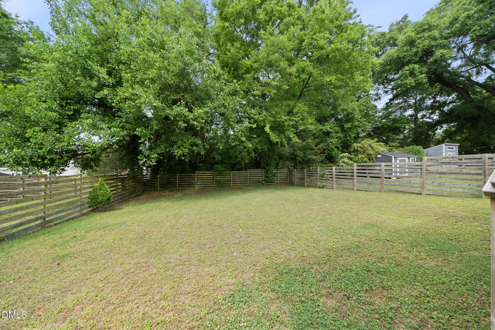
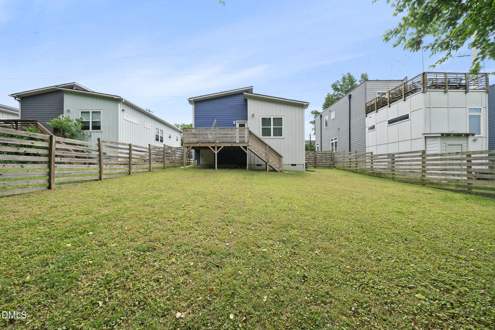
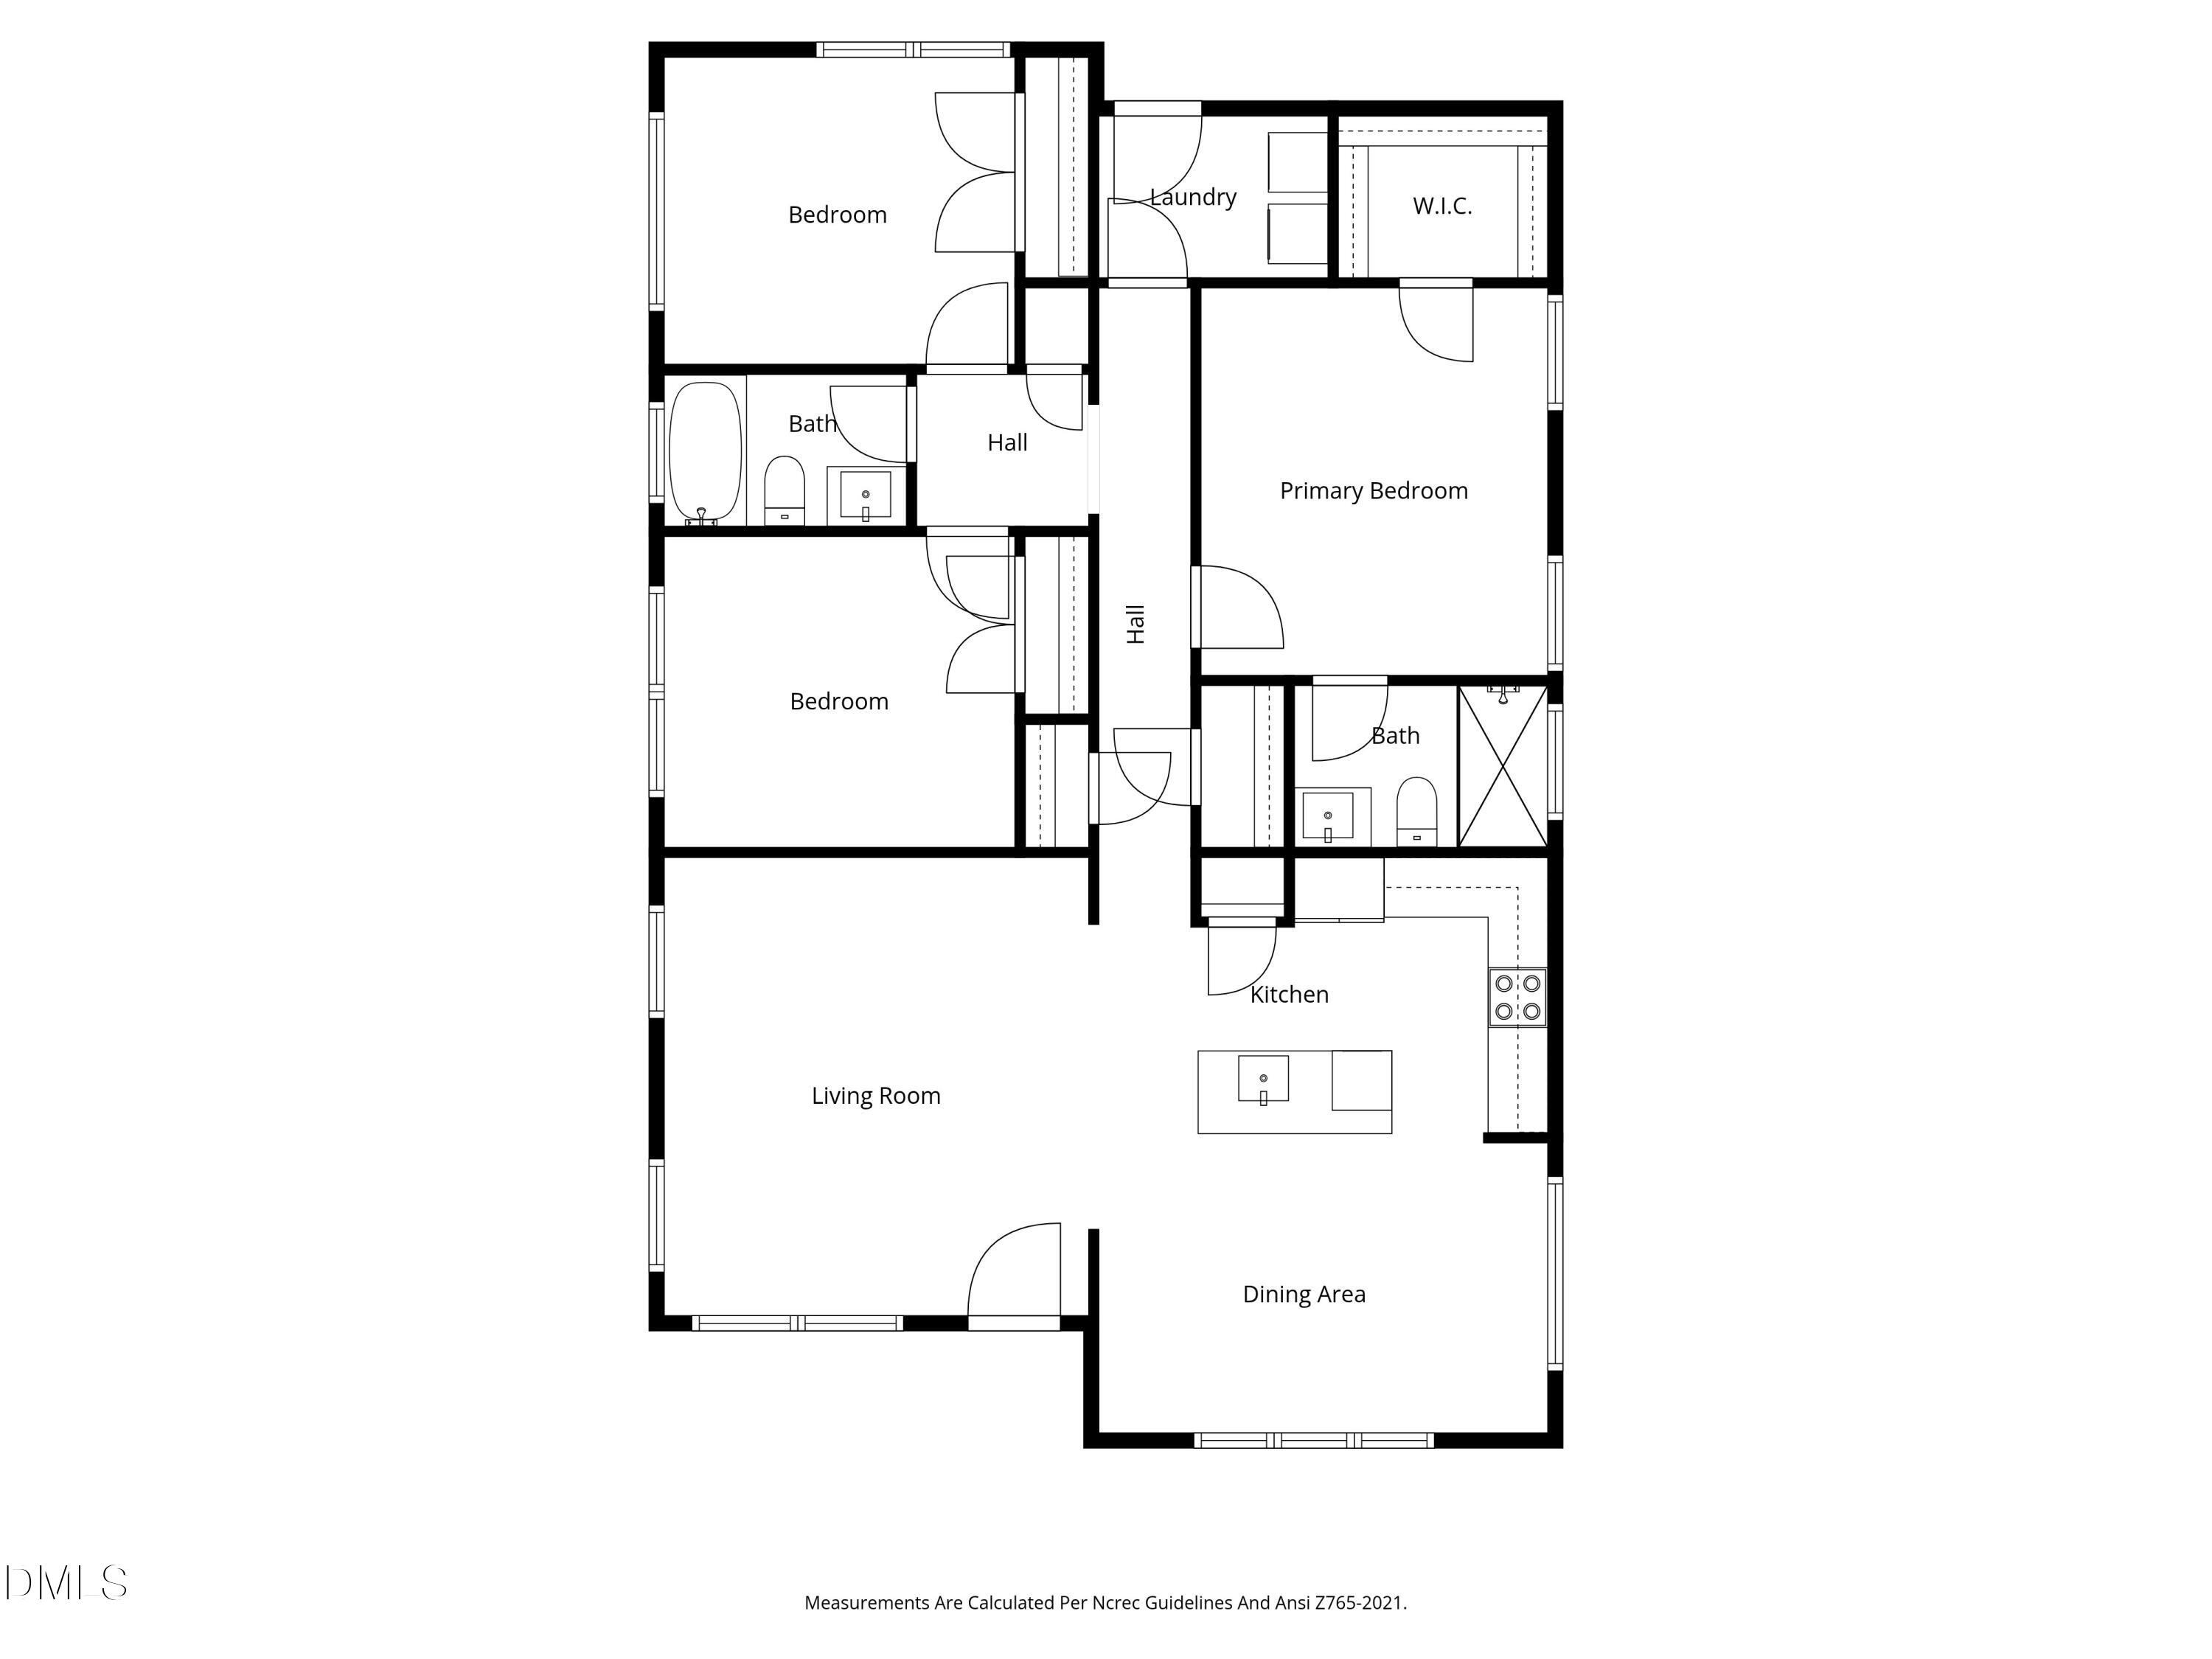
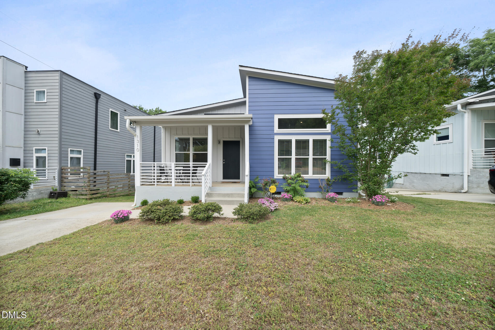
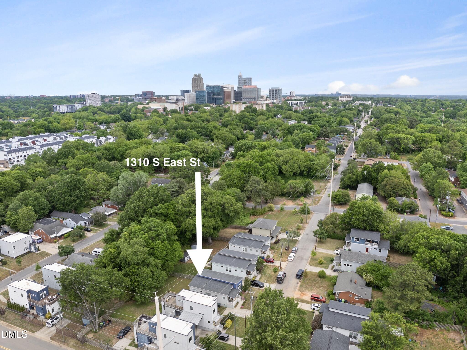
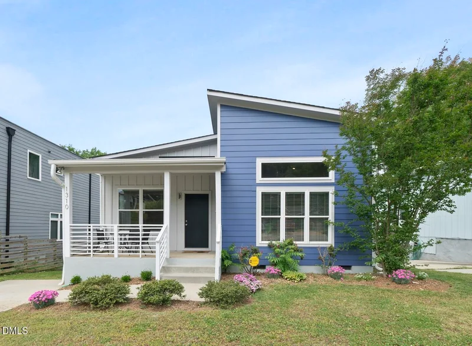
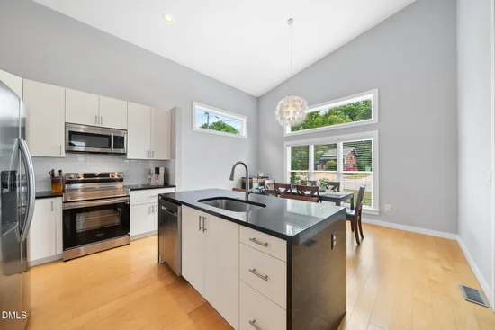
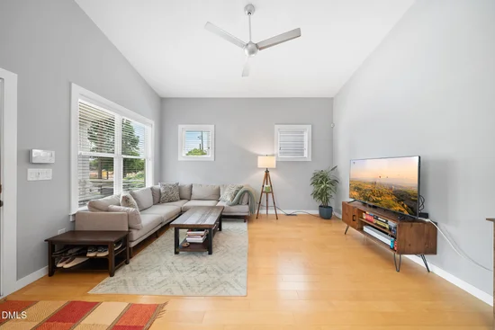
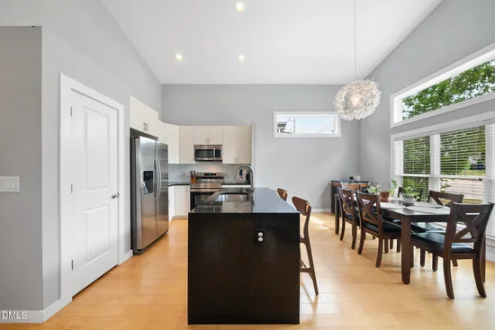
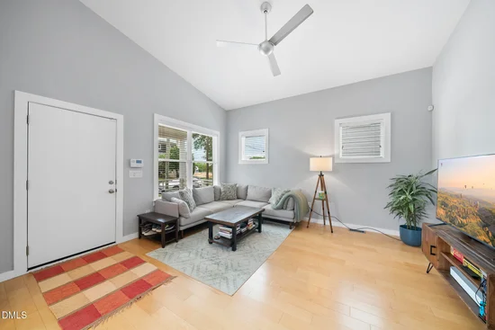
With continued conversation and investment near DOWNTOWN SOUTH, this location offers a smart opportunity to get in ahead of what's next without giving up space or flexibility today. Built in 2016 and designed by award-winning Maurer Architecture, this low maintenance one-level home offers the urban lifestyle many buyers want without the compromises that often come with old houses, or the shared walls that come with condos and townhomes. Vaulted ceilings and oversized windows fill the living space with natural light, while the open floor plan creates a comfortable space for both everyday living and entertaining. The huge FENCED YARD provides room to garden, relax outdoors, or enjoy life with pets, all without HOA restrictions. For those who know, the GREENWAY access just two blocks away is an insiders secret. The Little Rock Trail connects you under MLK via tunnel, giving you a more direct and enjoyable route for biking or long runs into and around downtown, to Transfer Food Hall, or up to Oakwood. Take the greenway south all the way out to Dorothea Dix park (15 min by bike) and NCMA. And just around the corner, artist studios are tucked into converted industrial spaces.Additional updates include exterior paint in 2025 and a new stove in the kitchen. Storage is better than most, with multiple interior closets plus a crawl space that can handle bikes, tools, and more. ASK agent about potential for $5000 toward closing costs with the PNC Grant.

Ask a Local Expert

Property Highlights

Property Type
Residential
Property Sub Type
Single Family Residence
Architectural Style
Contemporary, Modern, Ranch
Bedrooms
3
Total Bathrooms
2
Living Area
1,314
Price / Sqft
$323
Acres
0.16
Year Built
2016

Location

City/Township
Raleigh
Direction Faces
East
Subdivision
Not in a Subdivision
County
Wake
Zoning
R-10

Property Details

Price
$425,000
Property Type
Residential
Property Sub Type
Single Family Residence

Building

Structure Type
Site Built
Levels
One
Total Area
1,314

Community

Community Features
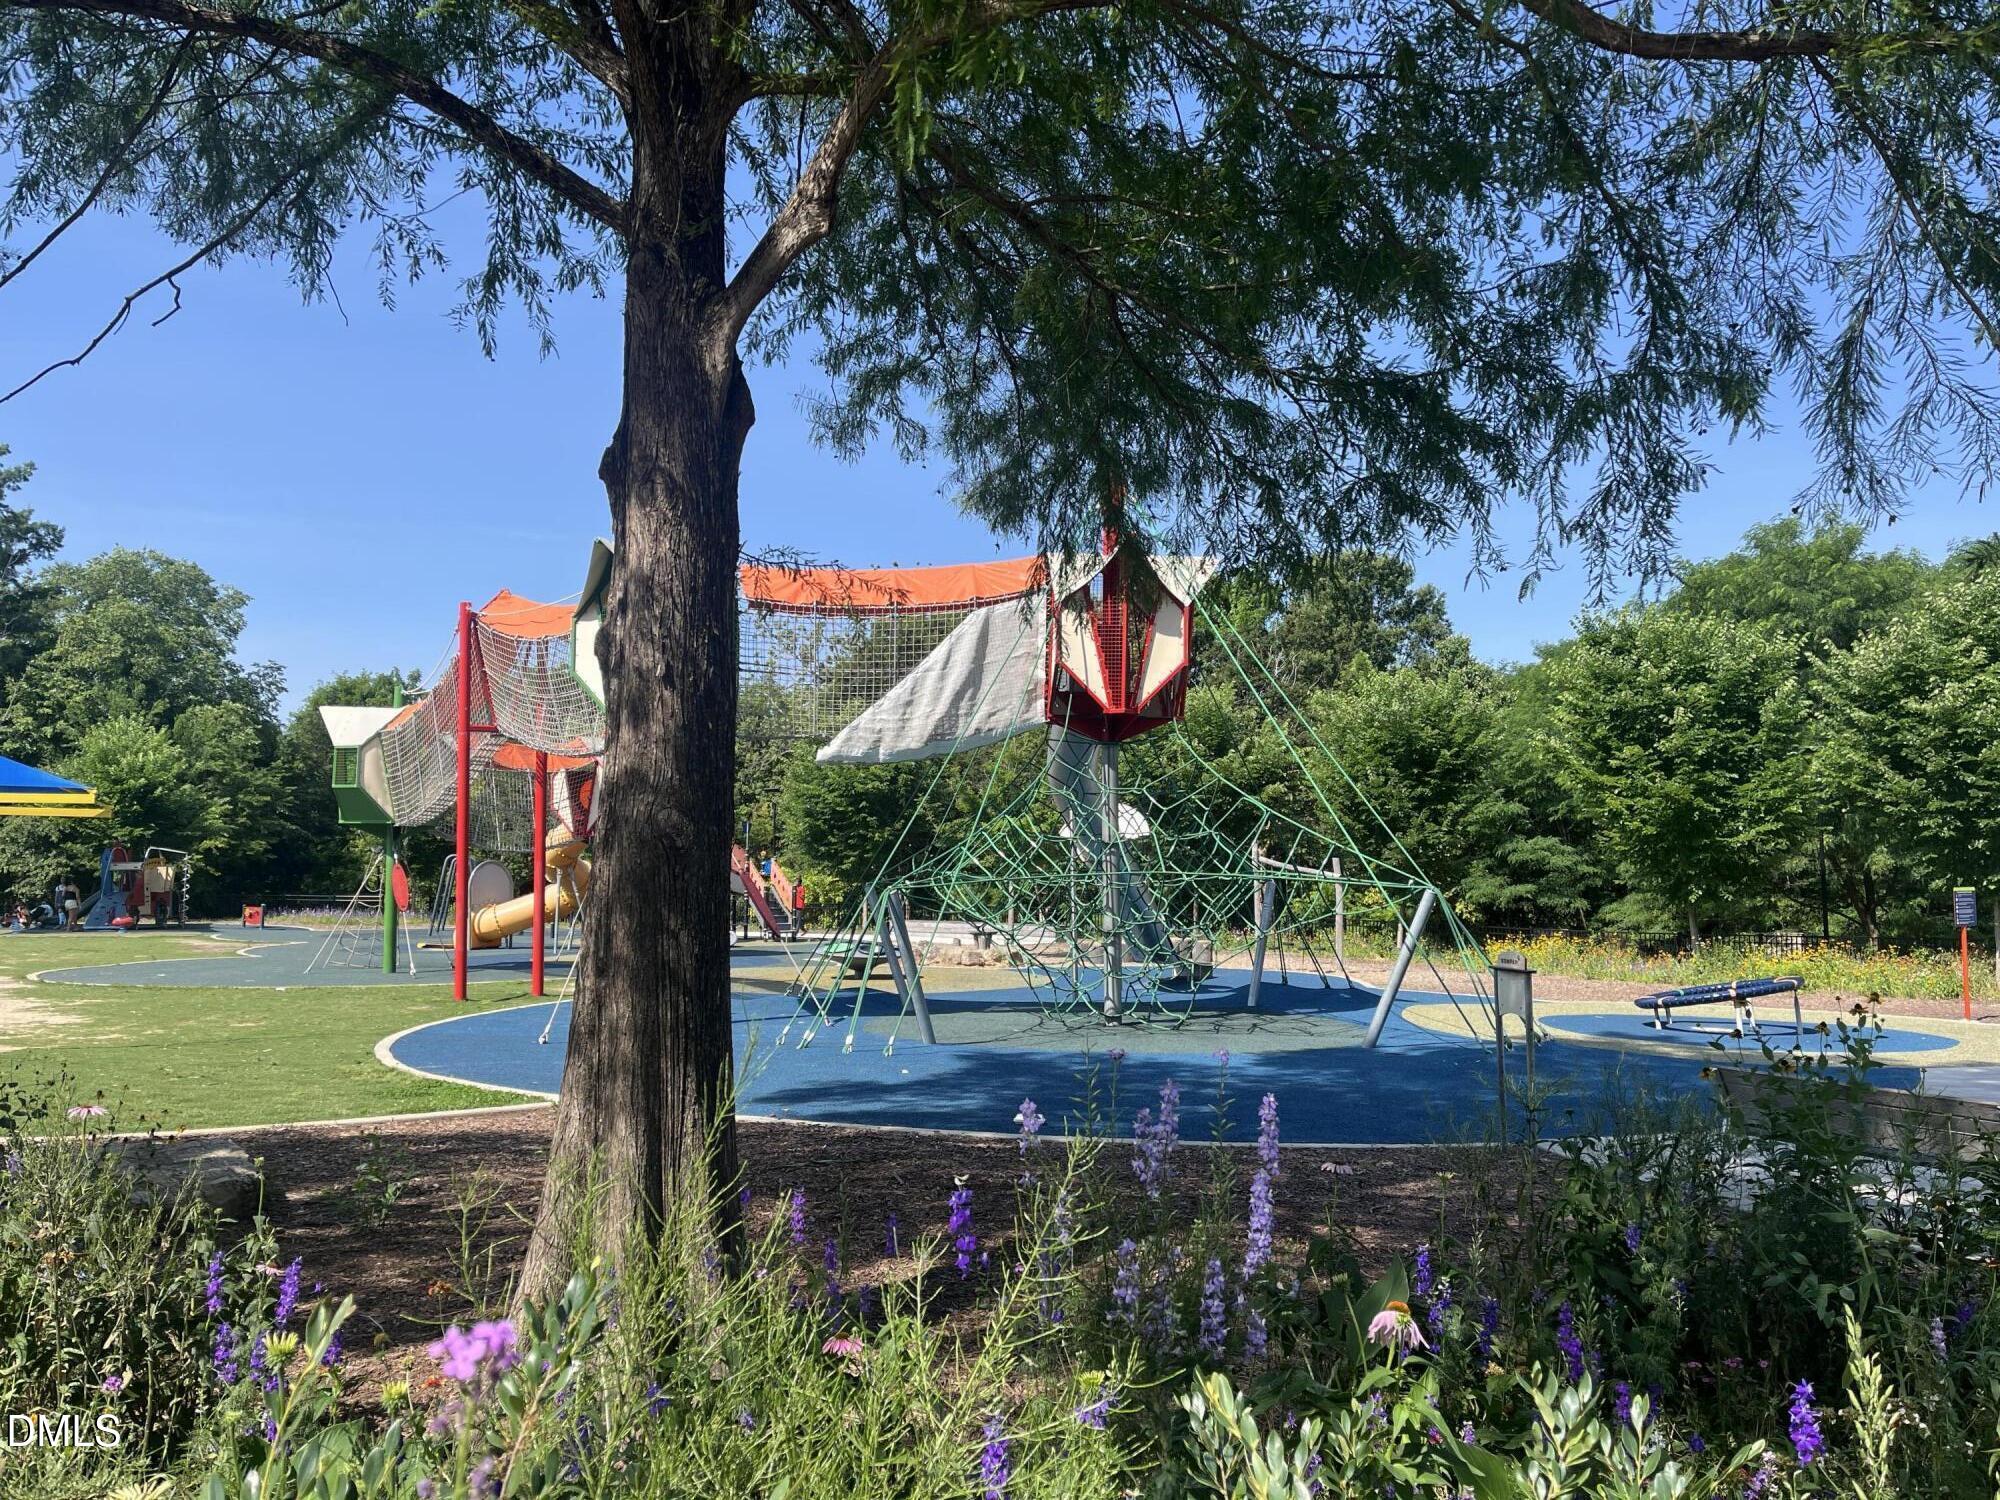
Park, Playground

Local Schools

Elementary School
Wake County Schools
Middle School
Wake County Schools
High School
Wake County Schools

Interior Features

Bedrooms and Bathrooms

Total Bathrooms
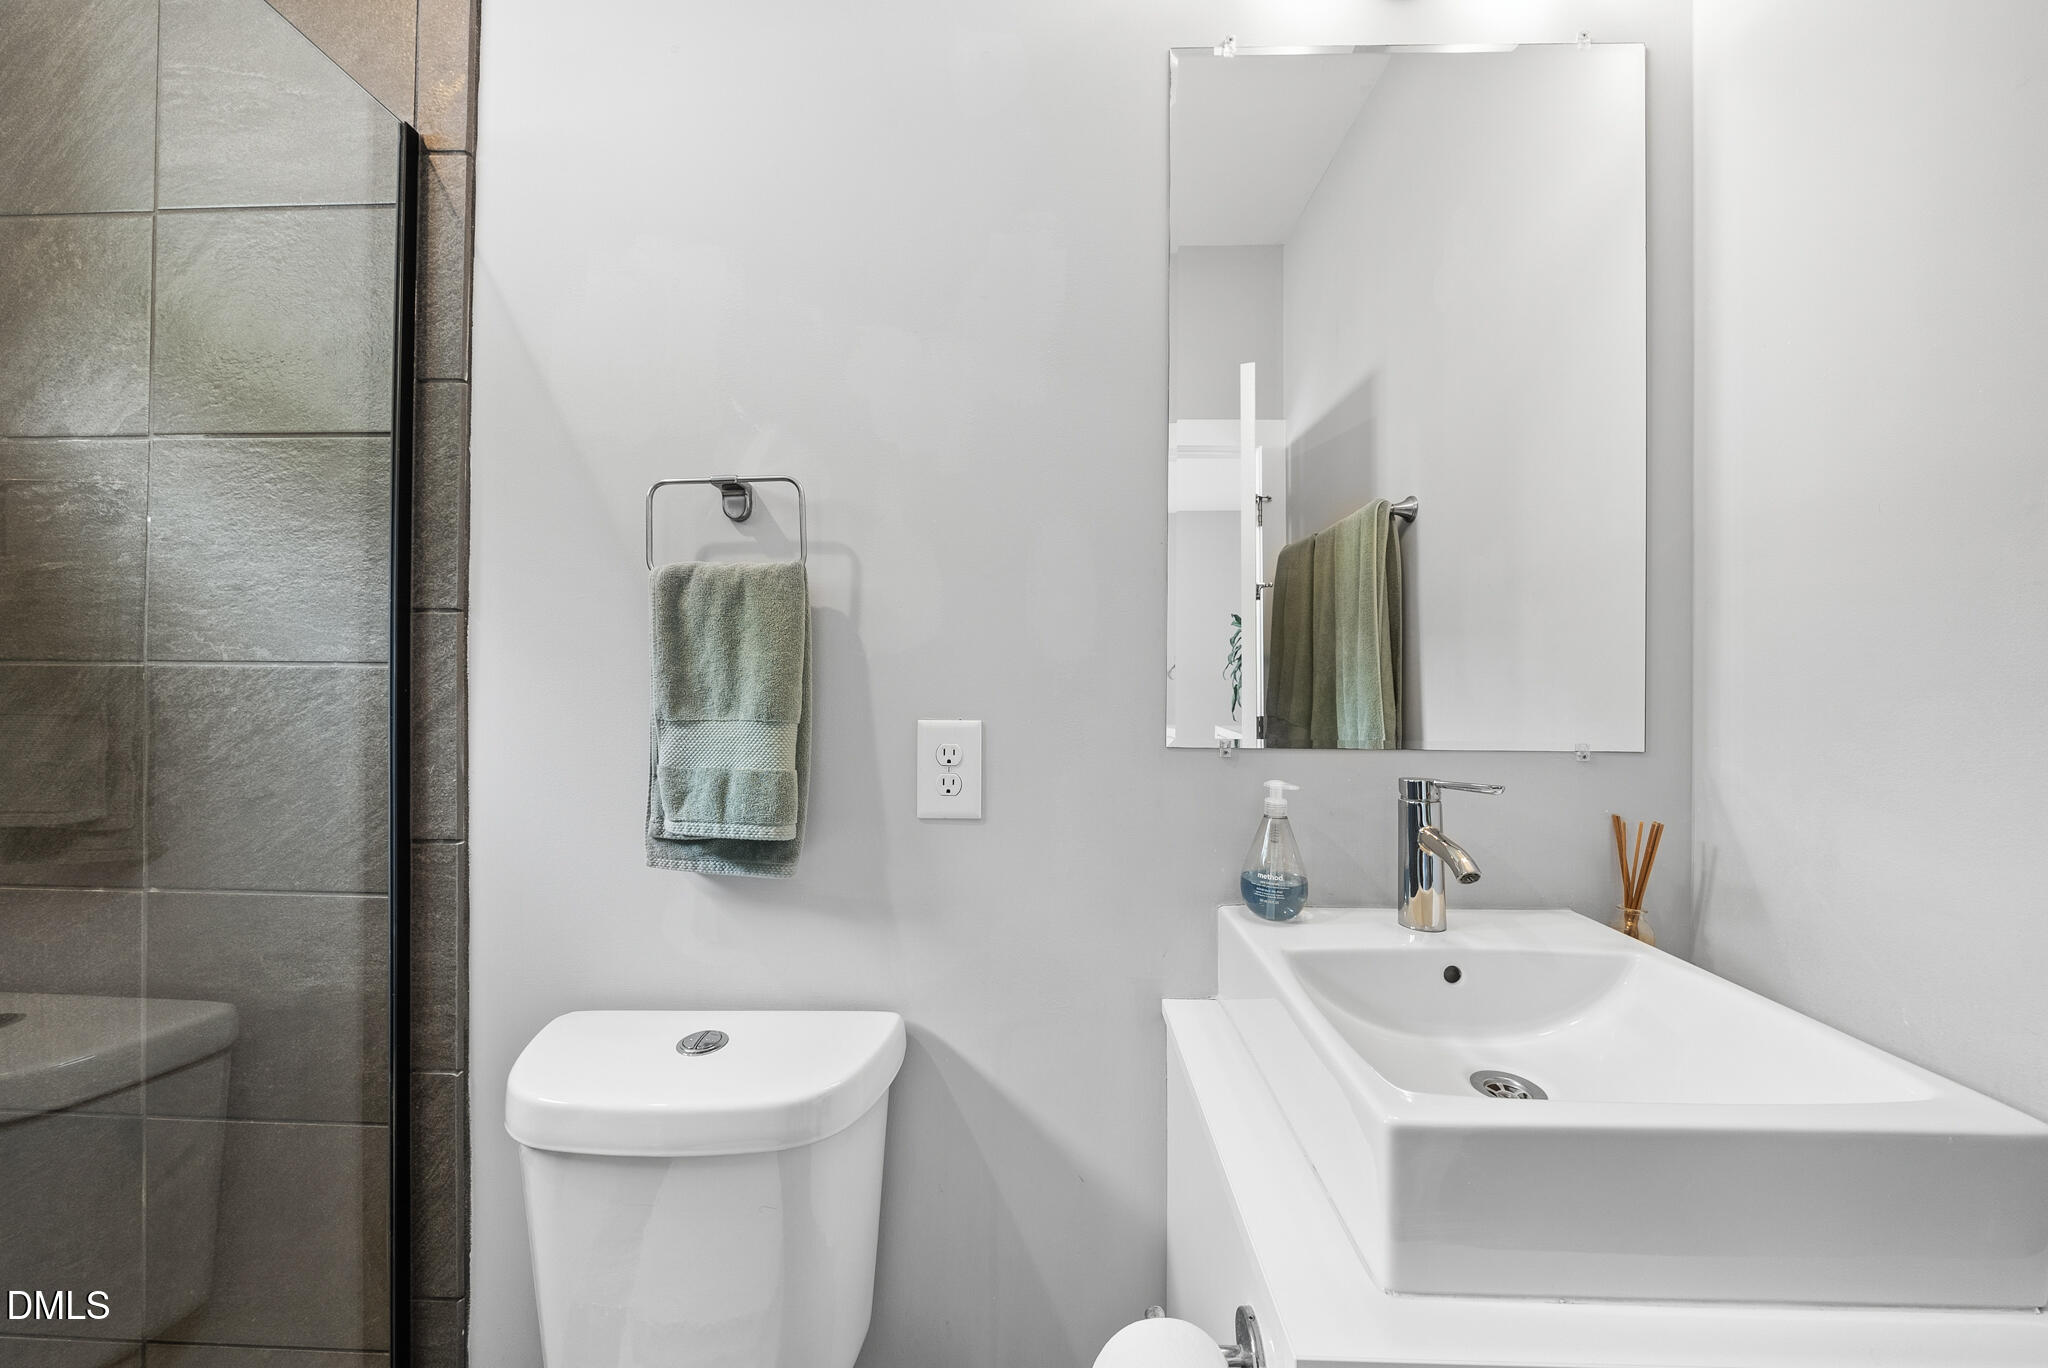
2
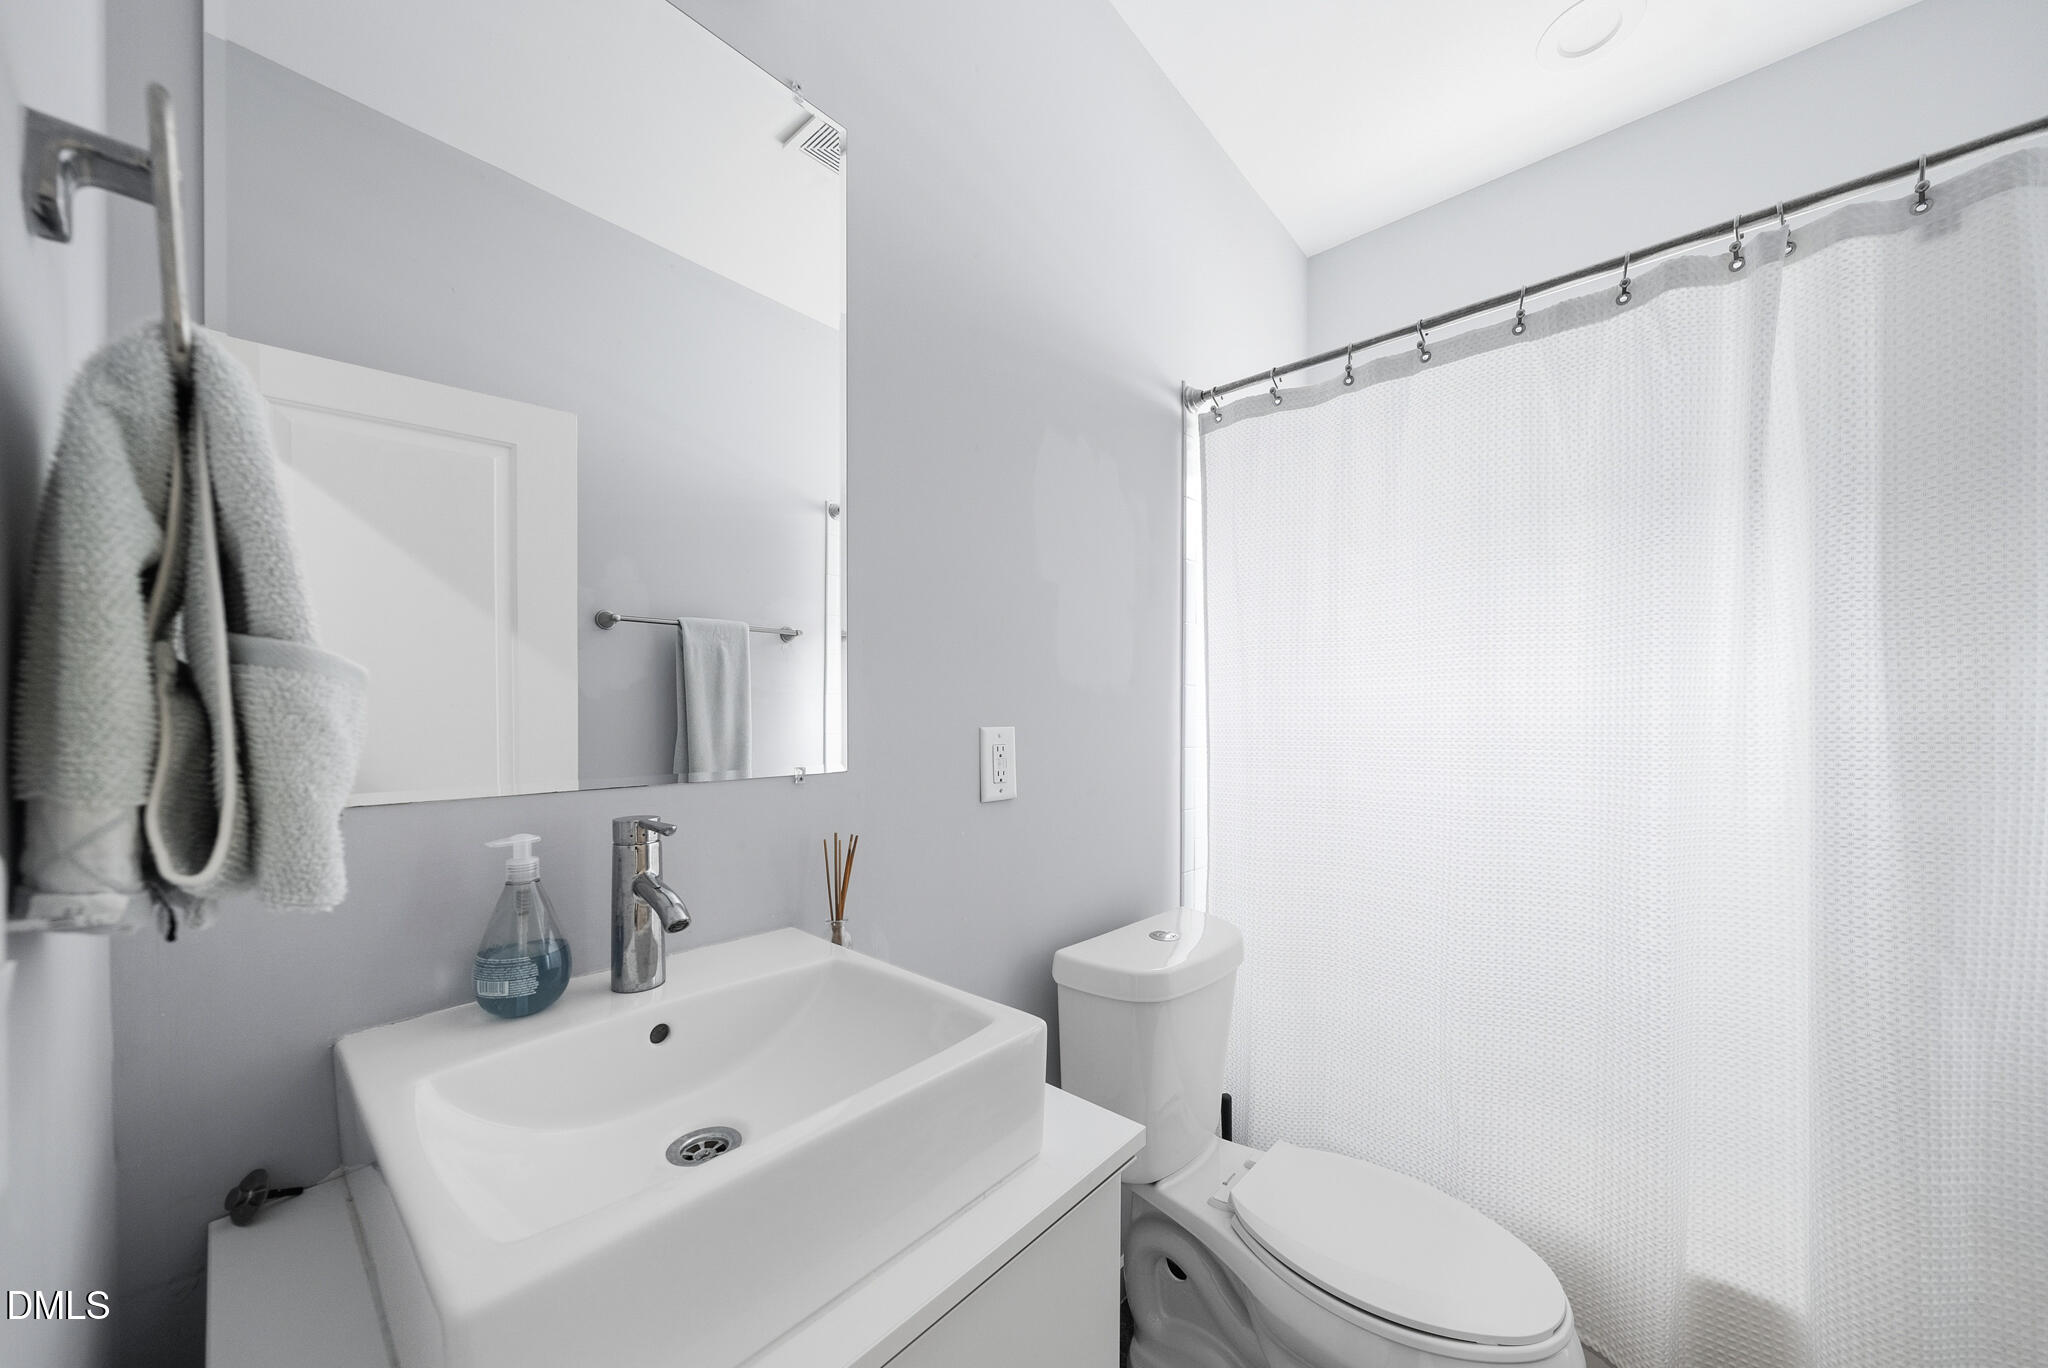
Full Bathrooms
2
Bedrooms
3
Bedrooms on Main Level
3

Rooms and Basement

Total Rooms
7

Area and Spaces

Living Area
1,314
Above Grade Finished Area
1,314

Appliances

Appliances
Dishwasher, Dryer, Free-Standing Electric Range, Free-Standing Range, Free-Standing Refrigerator, Ice Maker, Microwave, Refrigerator, Stainless Steel Appliance(s), Washer, Washer/Dryer

Interior Features

Interior Features
Breakfast Bar, Ceiling Fan(s), Chandelier, High Ceilings, Kitchen Island, Recessed Lighting, Stone Counters, Vaulted Ceiling(s)
Flooring
Hardwood, Wood
Laundry Features
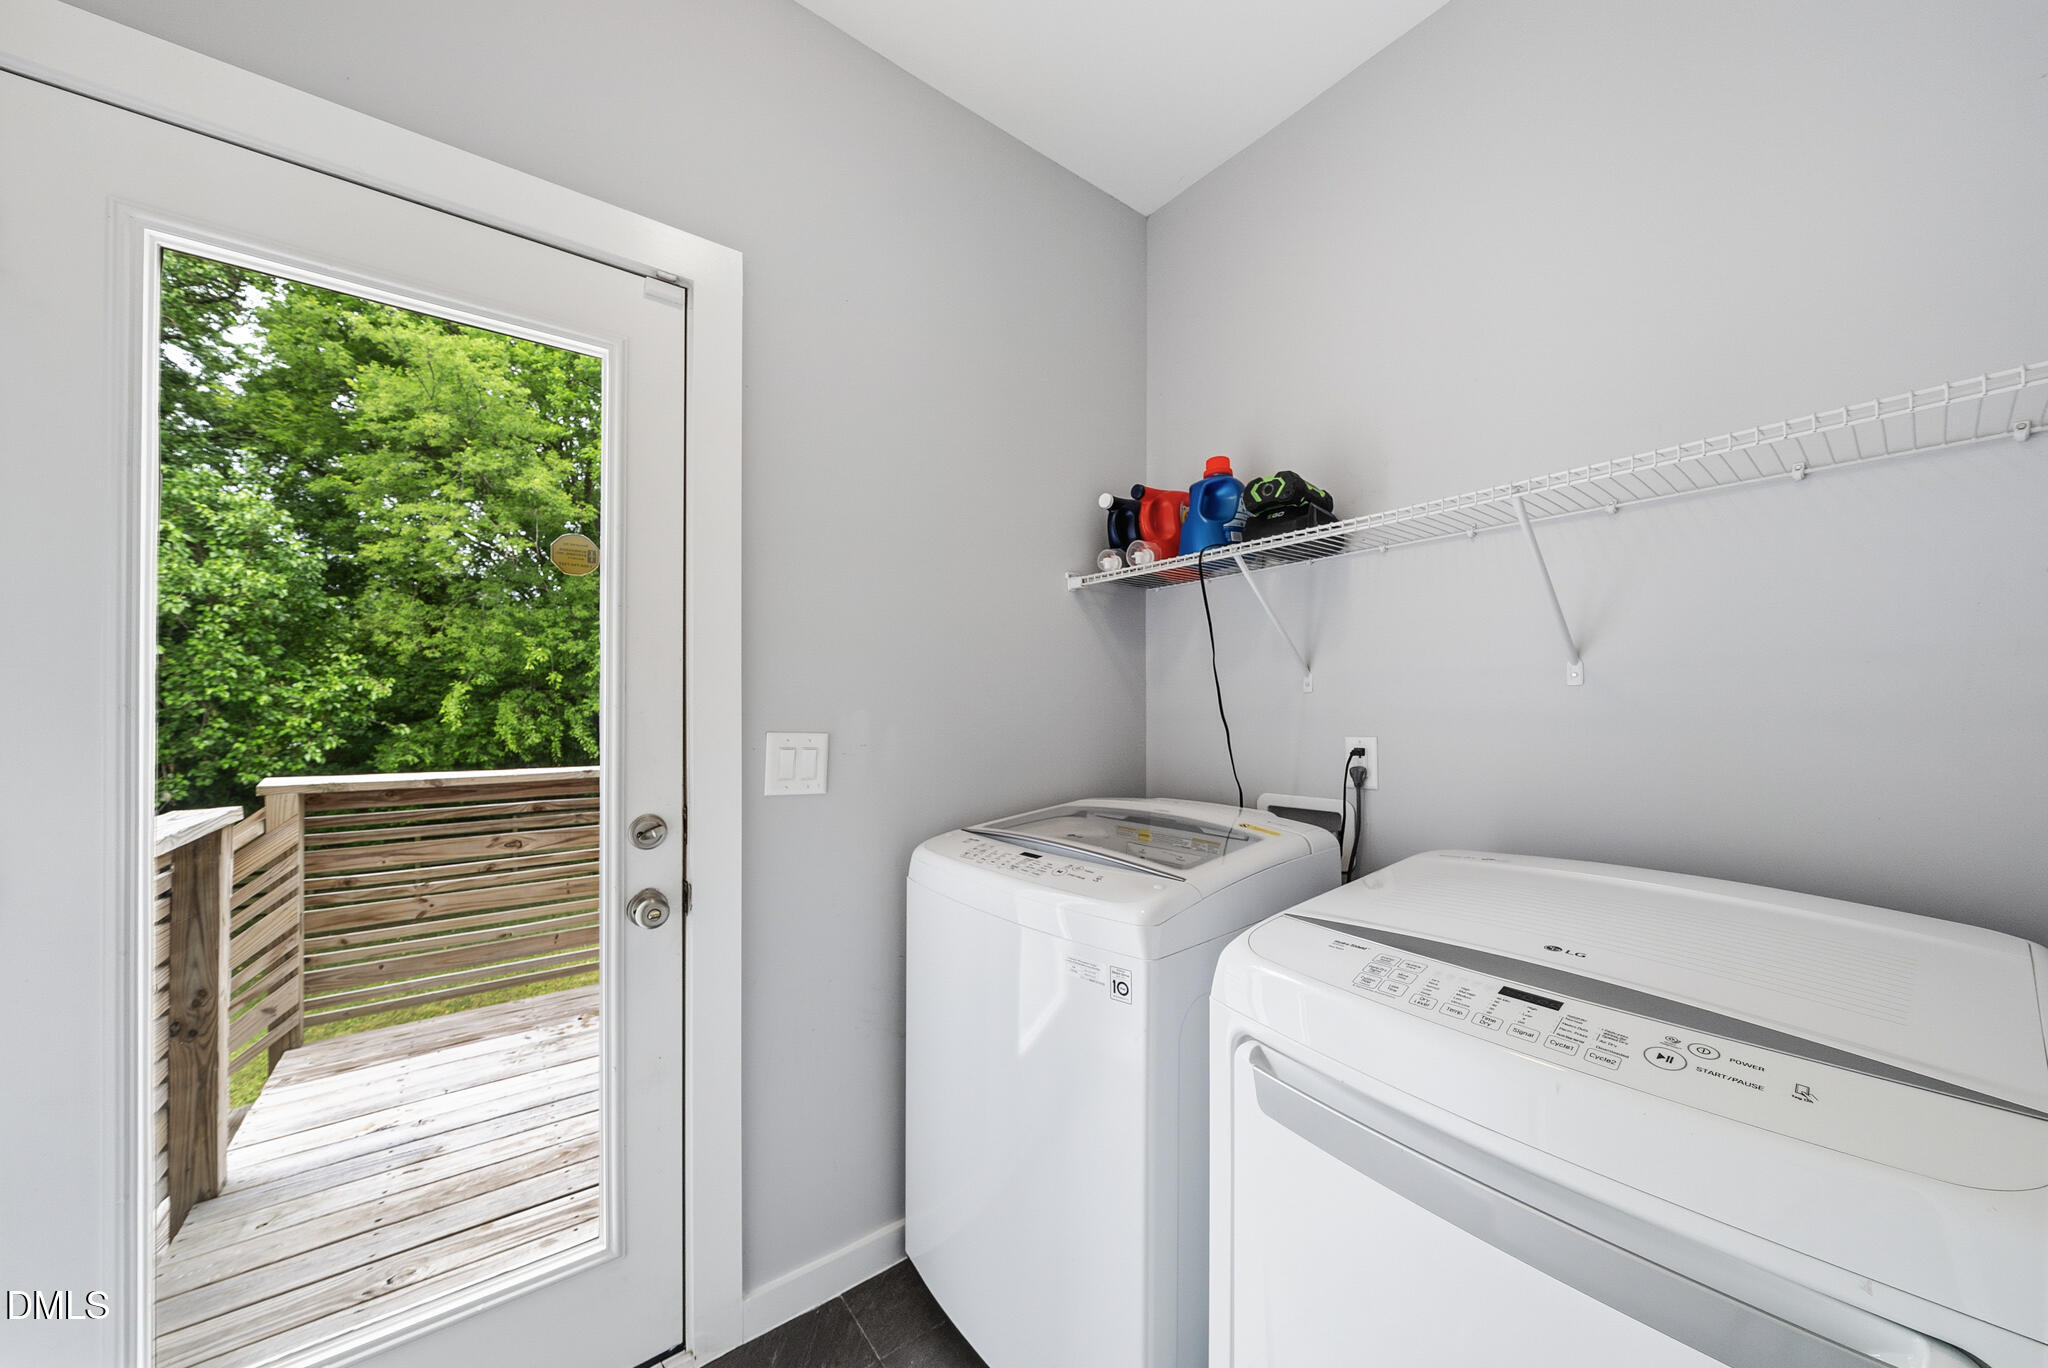
Inside, Laundry Room, Washer Hookup
Security Features
Security System Owned

Heating and Cooling

Heating Features
Forced Air, Natural Gas

Building Details

Construction

Architectural Style
Contemporary, Modern, Ranch
Year Built
2016
Foundations
Concrete Perimeter, Raised, Crawlspace
Common Walls
No Common Walls

Materials

Construction Materials
Board & Batten Siding, Fiber Cement, Vertical Siding
Roof
Shingle

Terms

Terms

Special Conditions
Standard
Special Terms
Cash, Conventional, FHA, VA Loan

Taxes

Tax

Tax (Annual)
$4,455.39
Tax Assessed Value
487888.00

Heating, Cooling & Utilities

Cooling Features
Ceiling Fan(s), Central Air

Utilities

Utilities
Cable Connected, Electricity Connected, Natural Gas Connected, Sewer Connected, Water Connected
Sewer
Public Sewer
Water Source
Public

Lot

Acres
0.16
Lot Size
0.16
Lot Size Area Sq Ft
6,970
Lot Features
Back Yard
Road Frontage
City Street

Exterior Features

Exterior Features
Fenced Yard, Private Yard, Rain Gutters
Patio And Porch Features
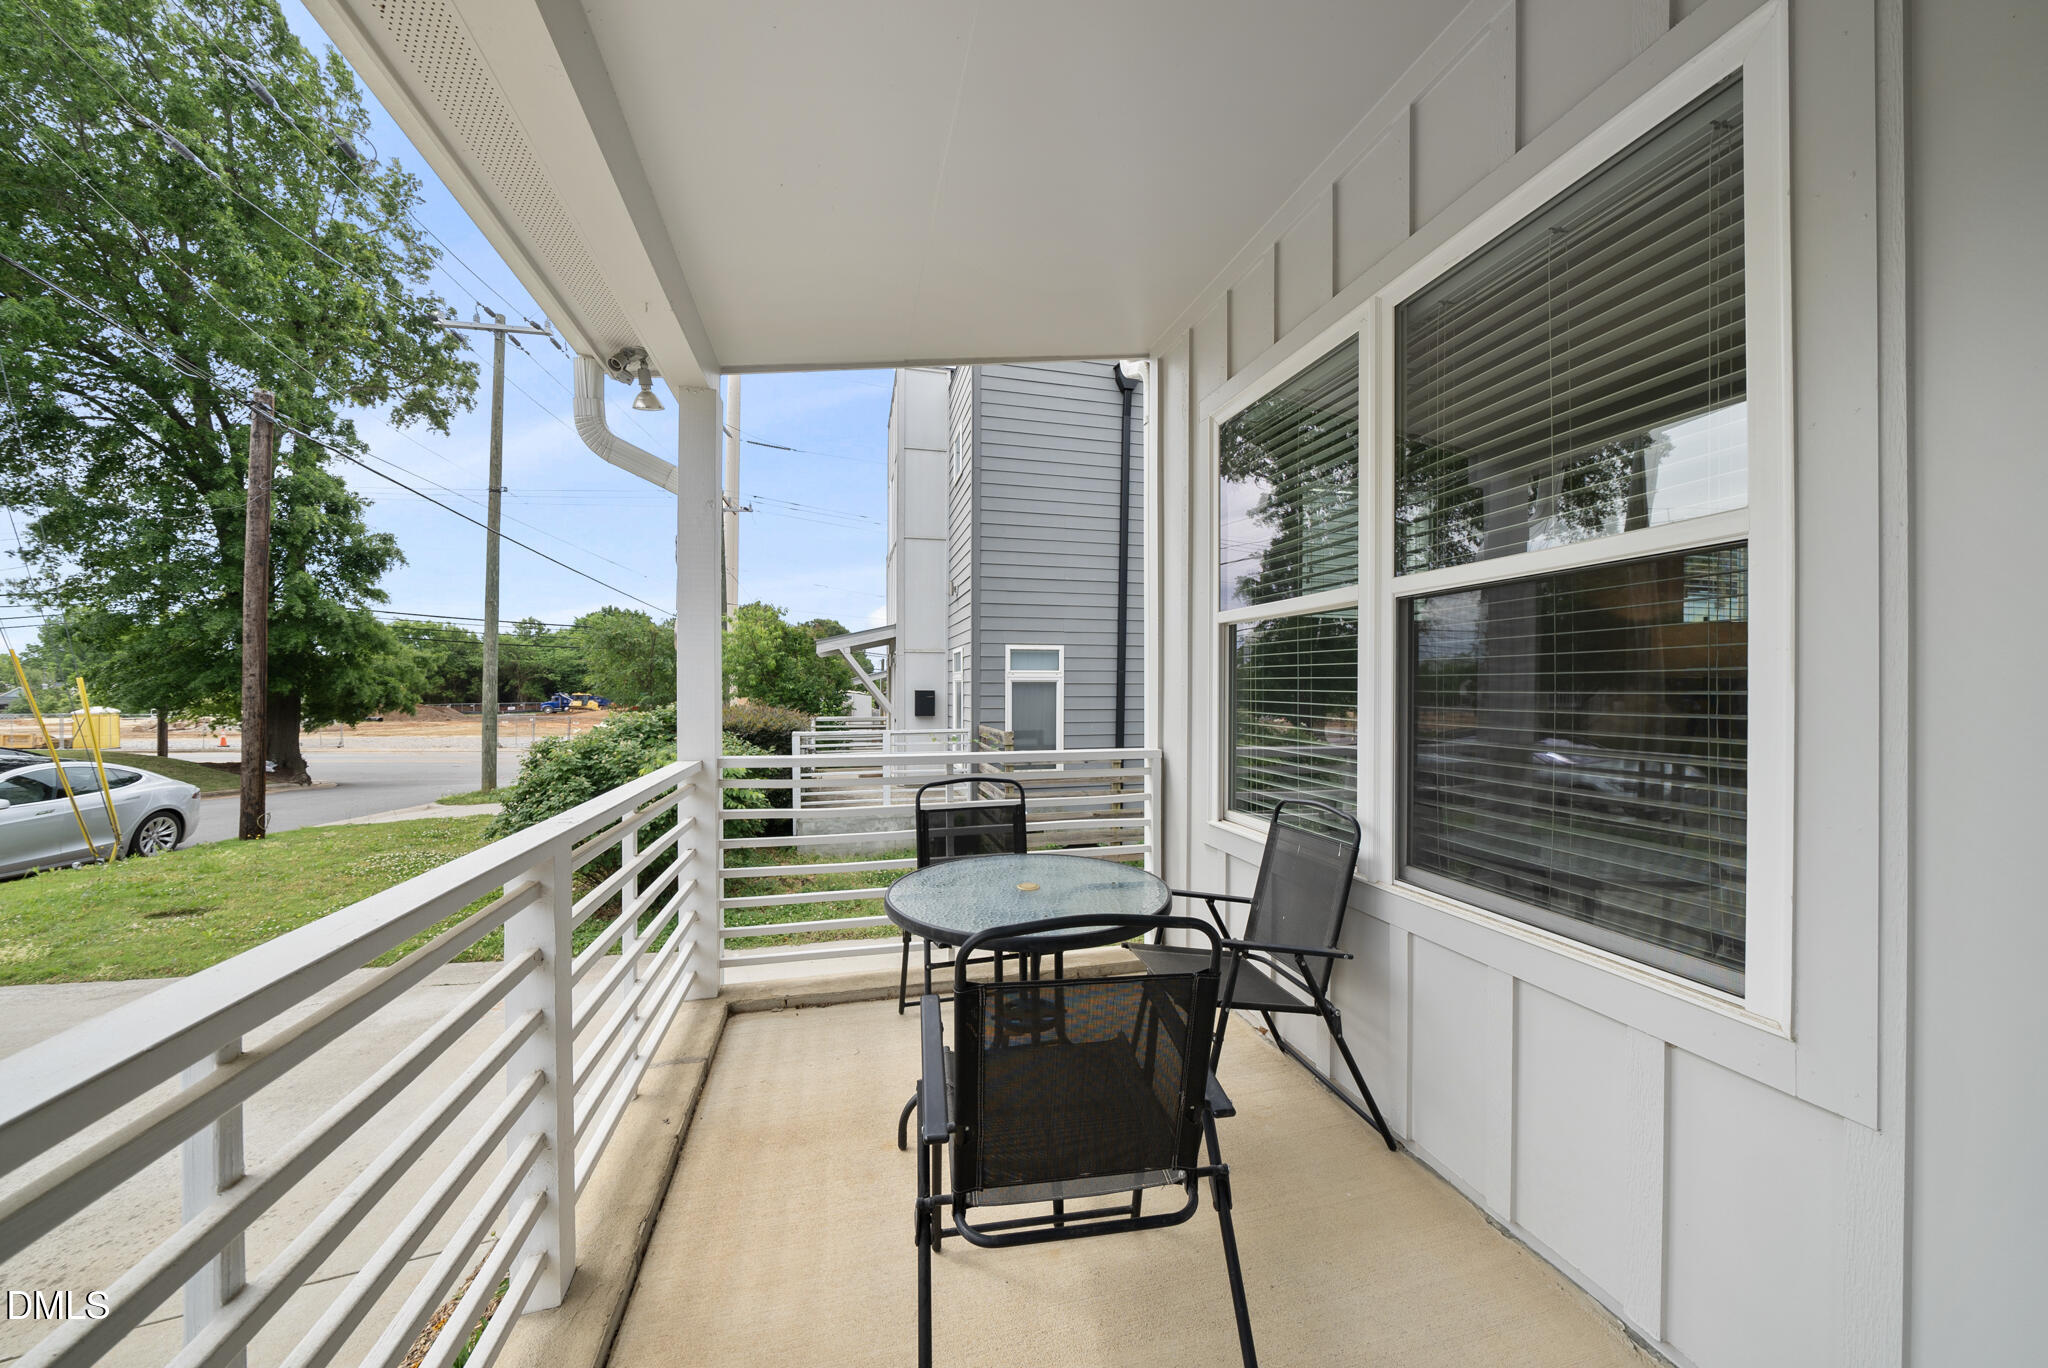
Deck, Front Porch, Porch
Fencing
Back Yard, Fenced

Parking

Parking Features
Concrete, Driveway, Parking Pad
Listed by NextHome Triangle Properties
Listing Data last updated 09/21/2026 01:20 pm
Get a Link to this Property: Copy To Clipboard
QR Code link to this property

Phone:
Connect with:

Payment Calculator

per month. fixed. % interest.
$
%
$
%
Principal & Interest
+ Home Insurance
+ Property Tax
+ HOA Fees
per month
Total interest paid over s will be:
All estimates and provided for informational purposes only. Actual amounts may vary. The output of the tool is not a loan offer or solicitation, nor is it financial or legal advice. Information, rates, programs and loan scenarios shown are for example only as of 21-Sep-2026 and are subject to change without notice. Interest rates provided by the St. Louis Federal Reserve Economic Data (FRED). All products are subject to credit and property approval. Not all products are available in all states or for all loan amounts. Other restrictions and limitations apply. Contact your preferred lender for the pricing associated with your specific transaction. Calculations are generated by Open Source mortgage calculation software tools using common mathematical formulas. All calculations should be independently verified.
Get Walk Score Content

Property History

2 days ago
Property information last updated
32 days ago
Date of last price change
143 days ago
Status Active. This is the date the listing was placed on market.
Cumulative Days on Market: 81 days (includes prior listings) · Currently listed since May 1, 2026. Data provided by the MLS.

Similar Properties