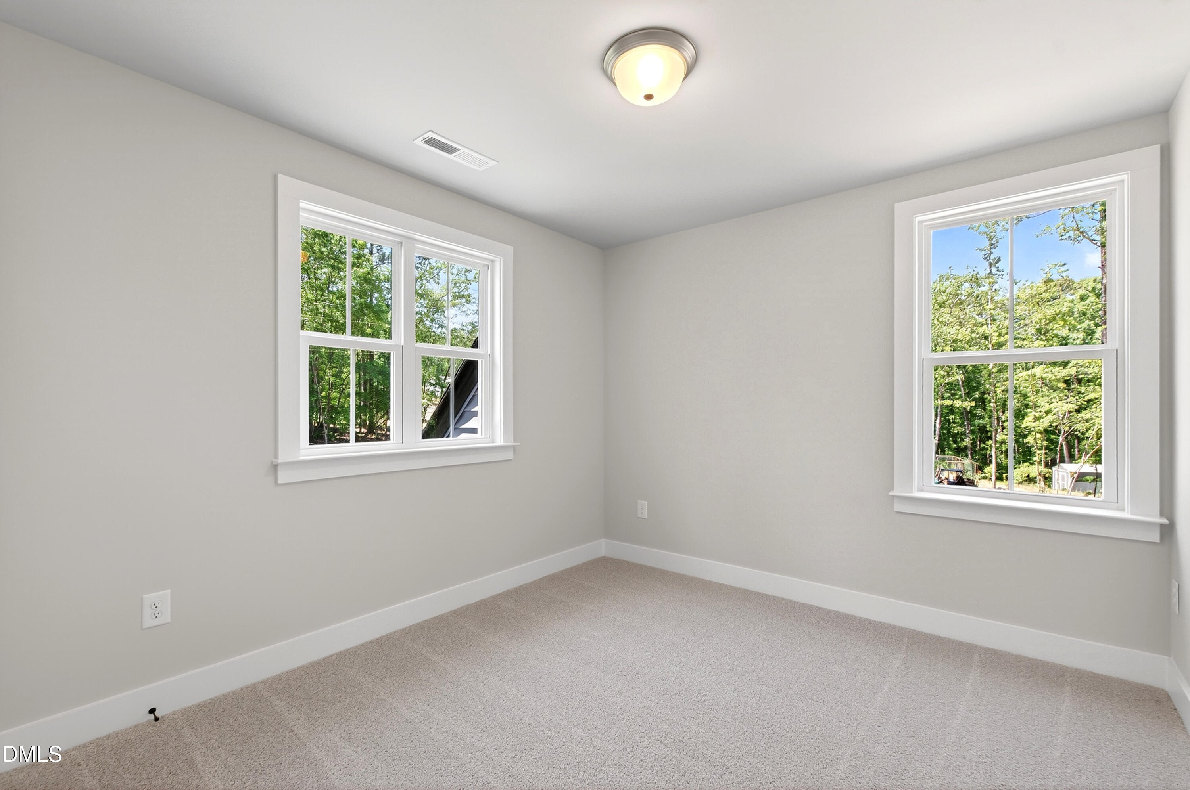
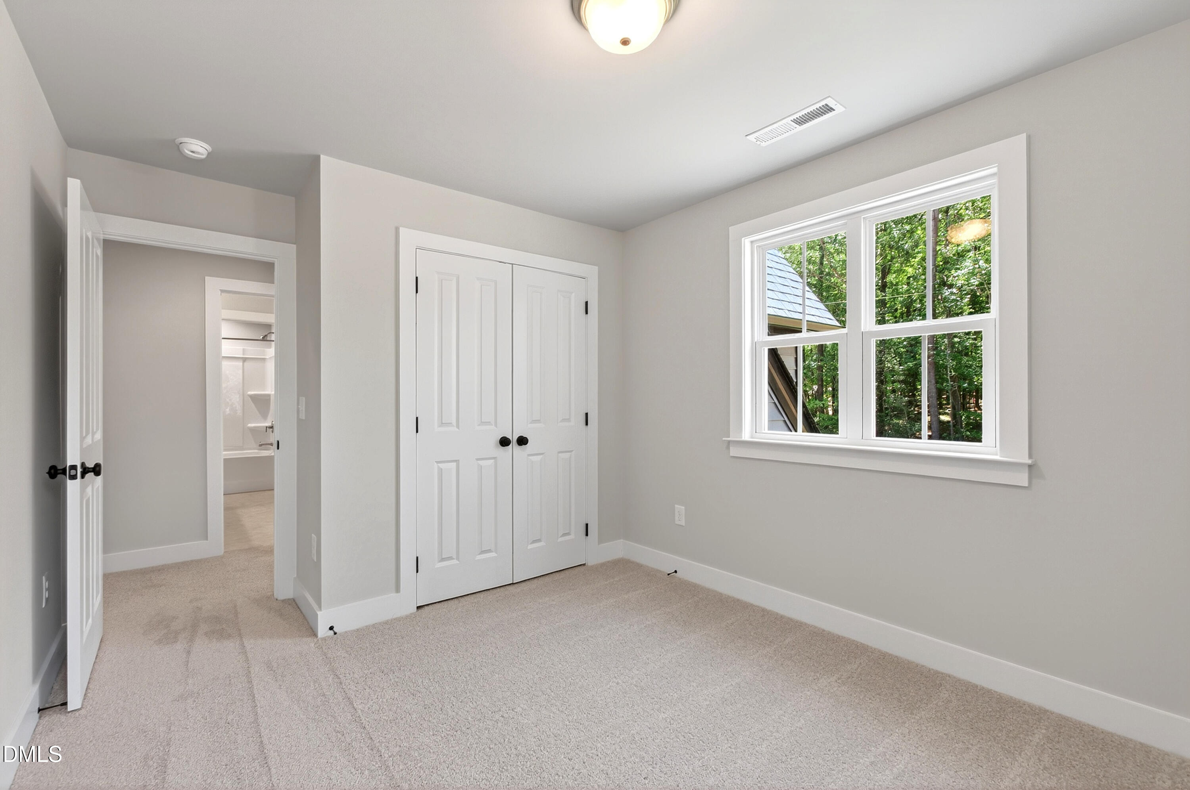
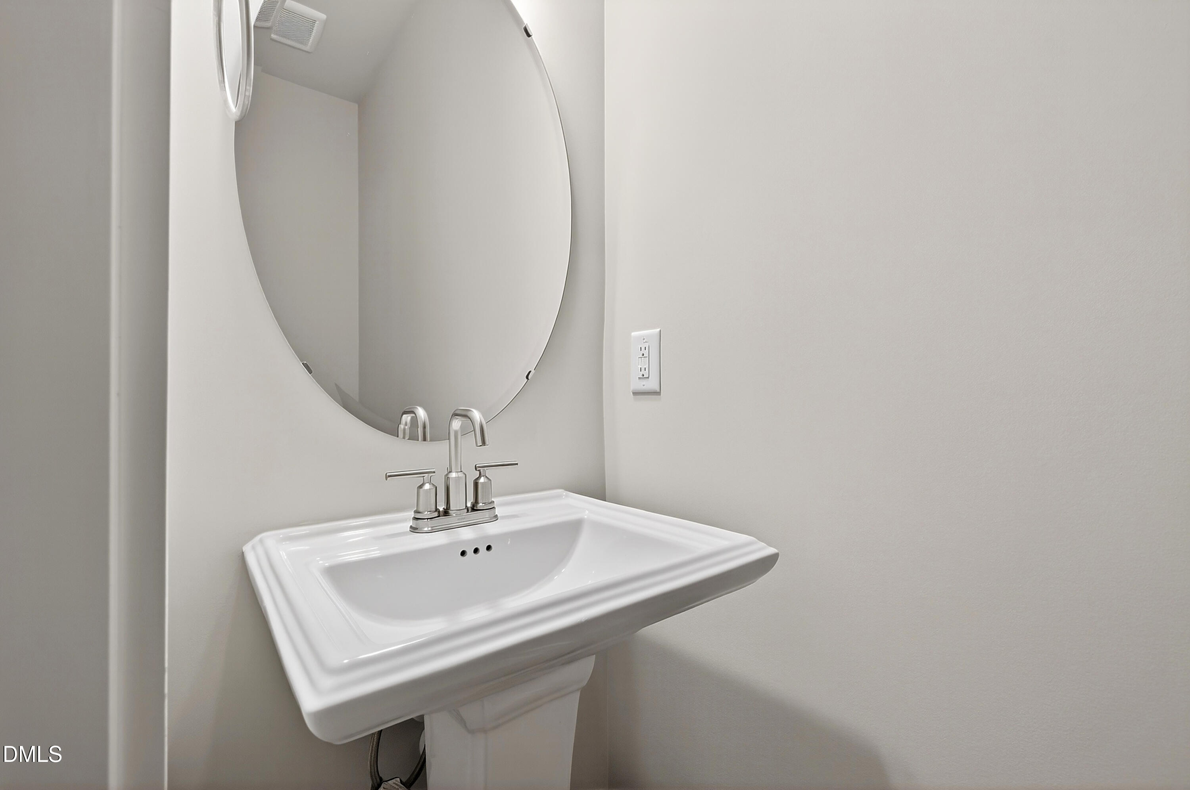
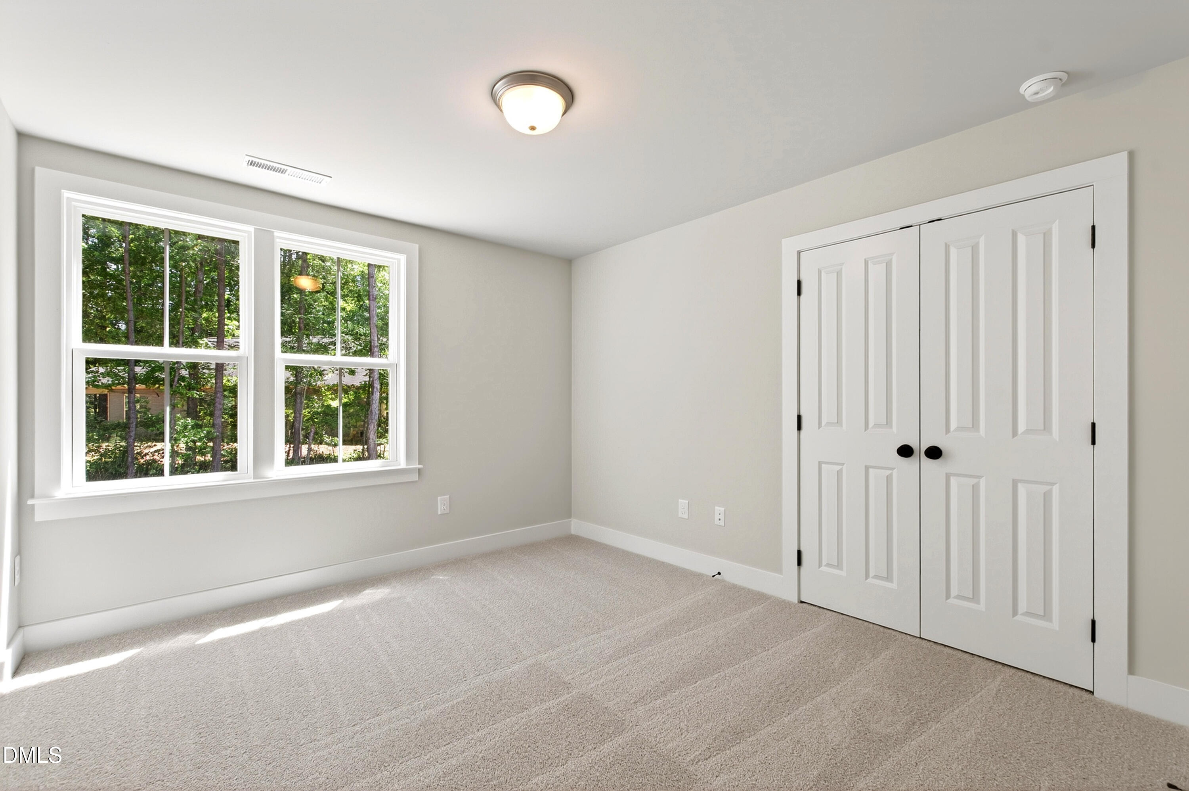
Start of property details
Share this property:
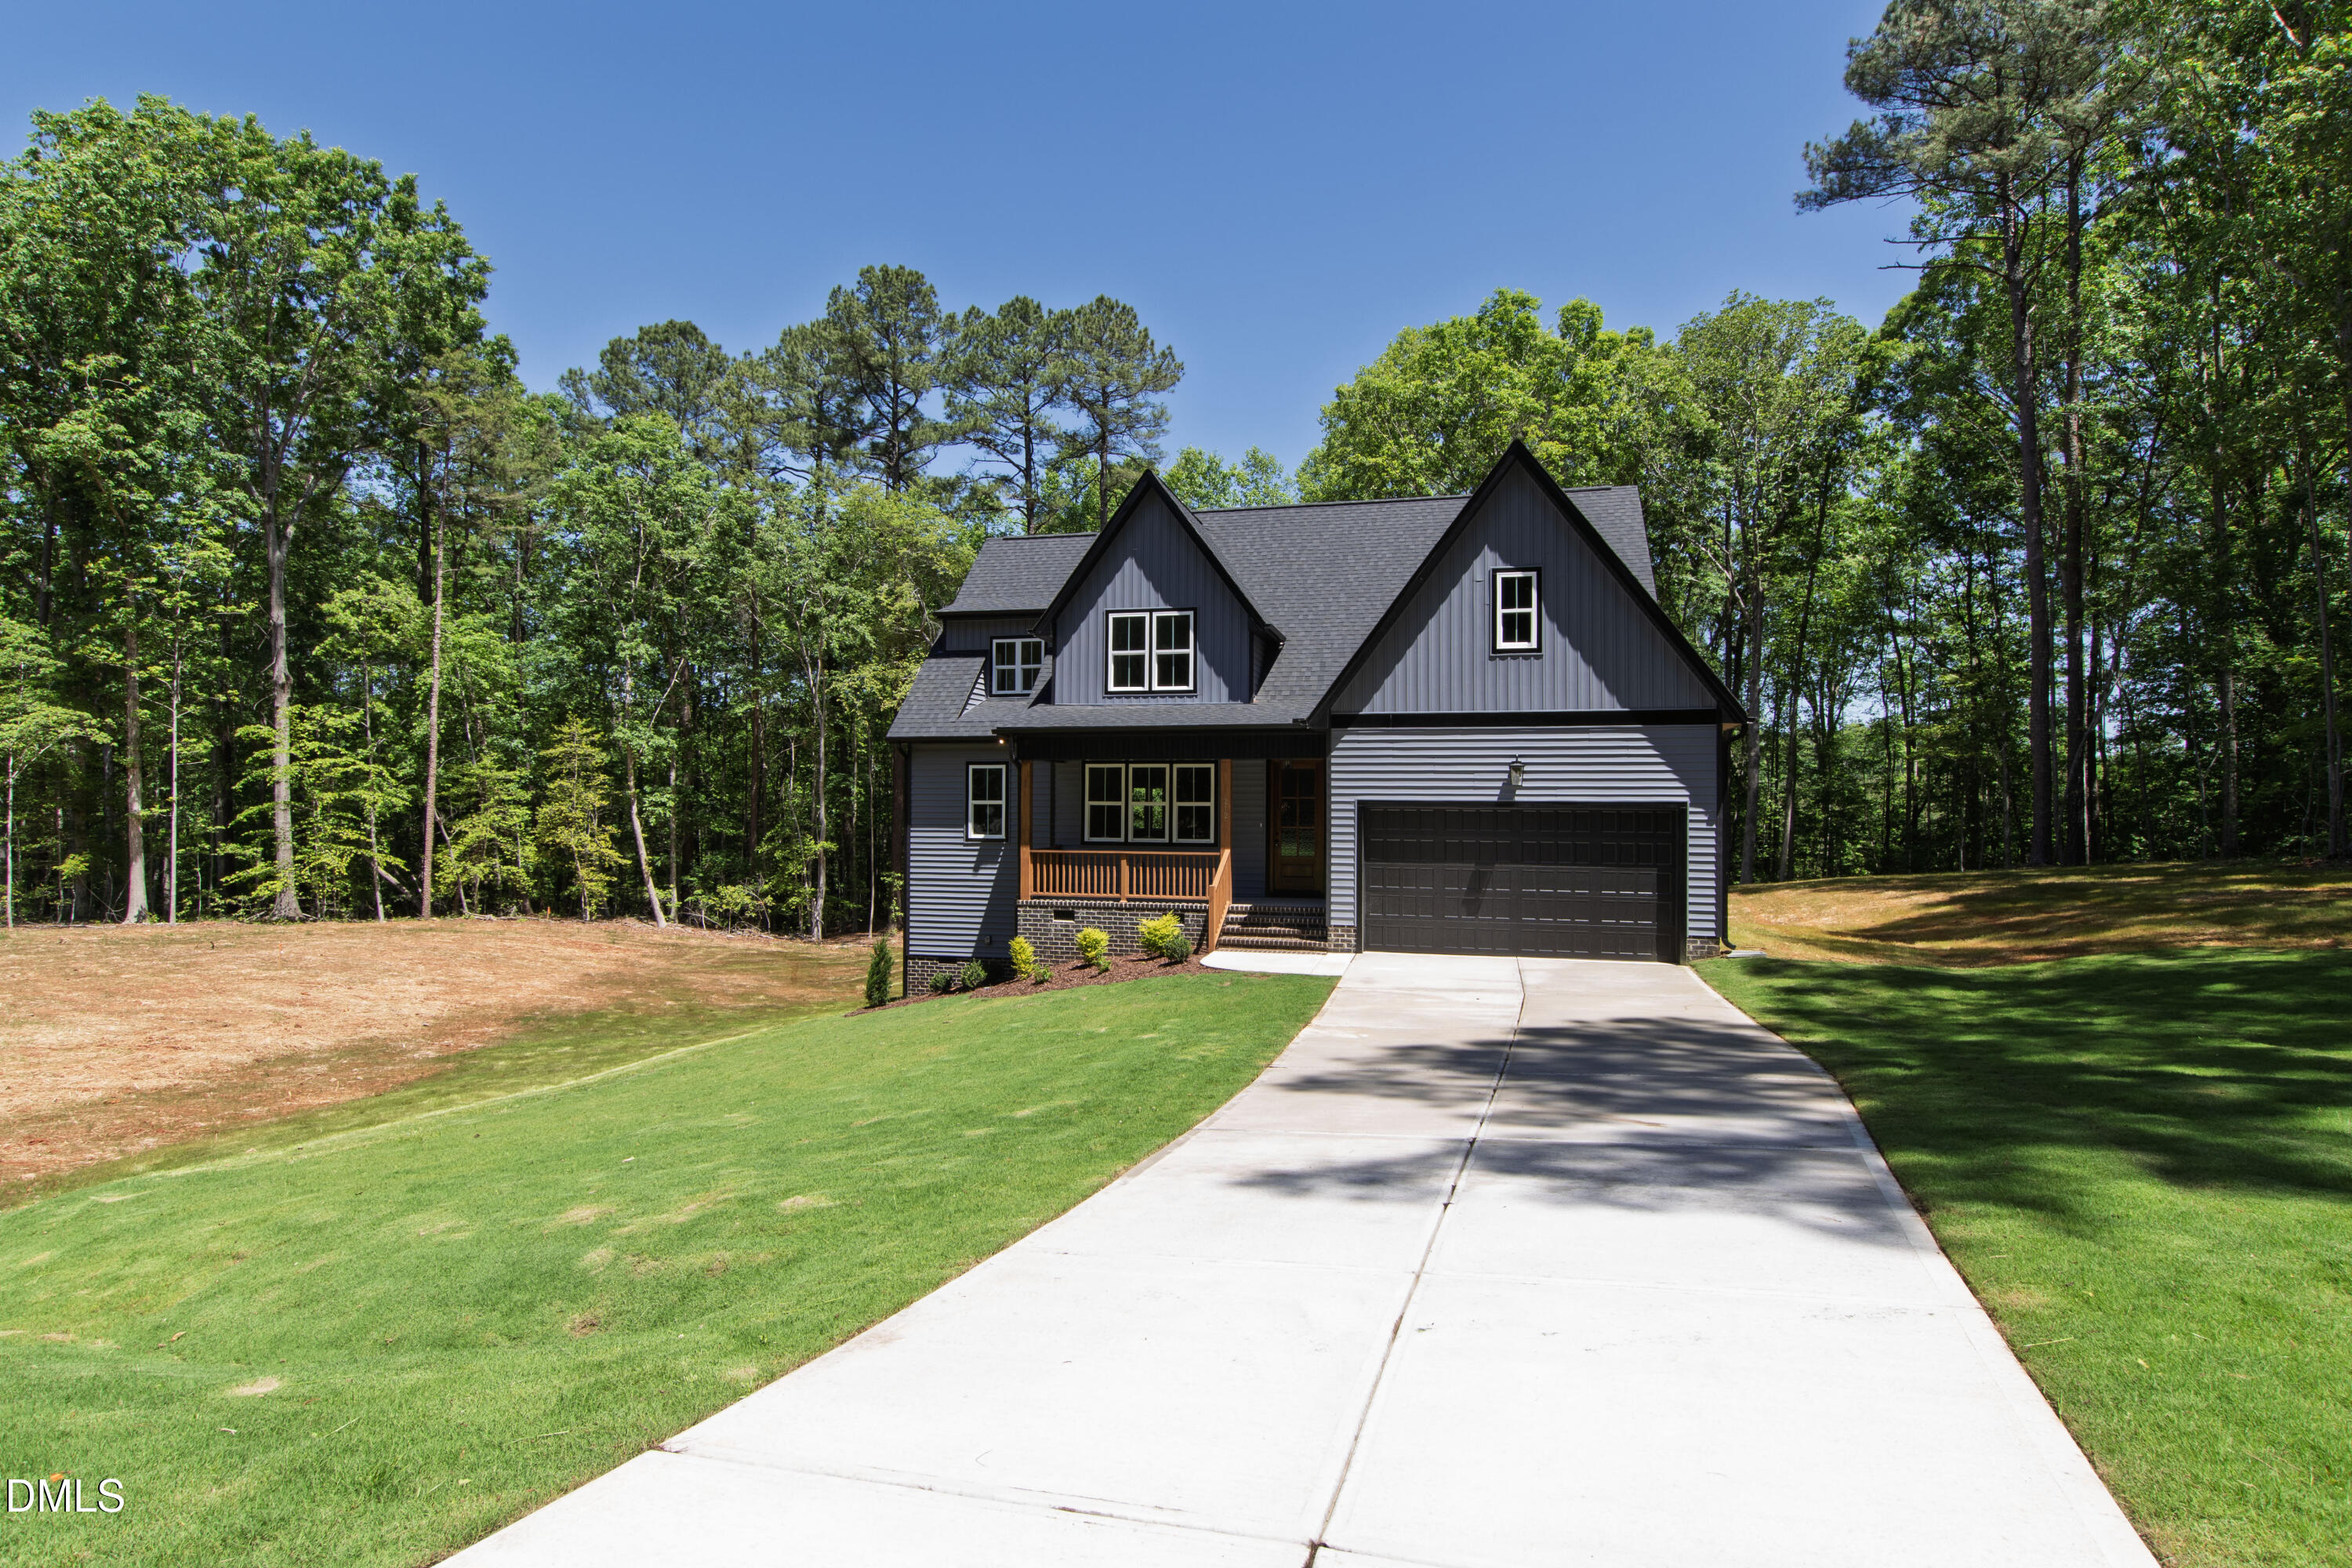
212 Rawhide Drive
Louisburg, NC 27549
FOR
SALE
$425,000
Active
3
Beds
3
Baths
2
Garage
2,186
Sqft
0.47
Acres
MLS# 10132261
Cumulative Days on Market: 314 · Includes prior listings · Currently listed since 11/11/25 · Data provided by the MLS.

Property Description

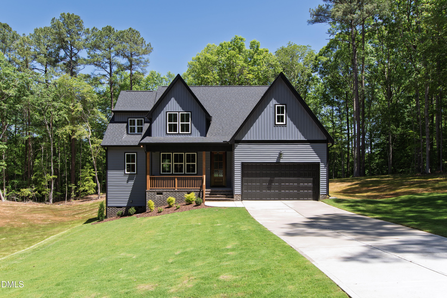
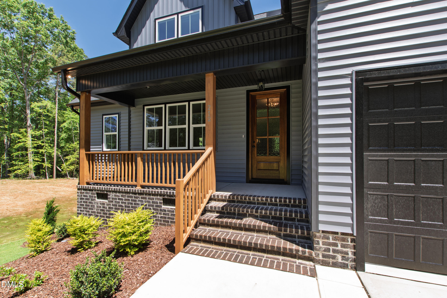
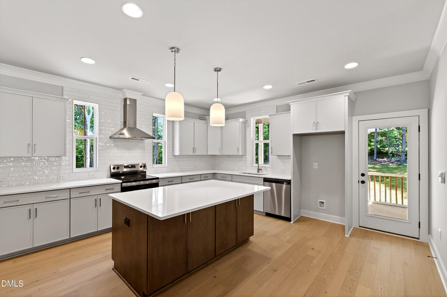
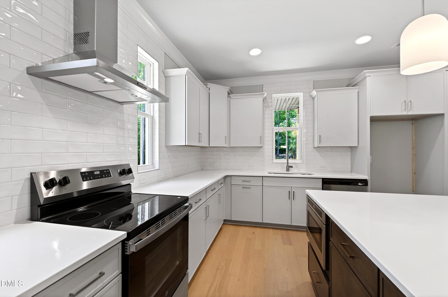
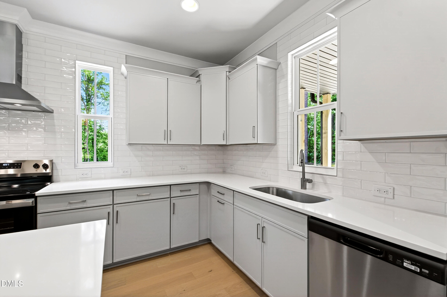
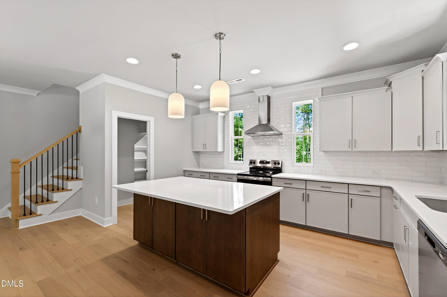
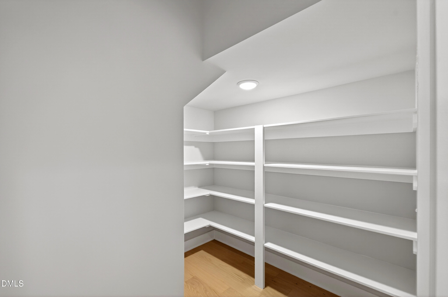
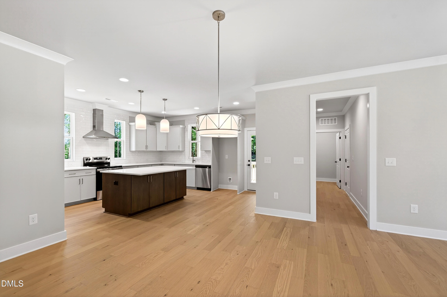
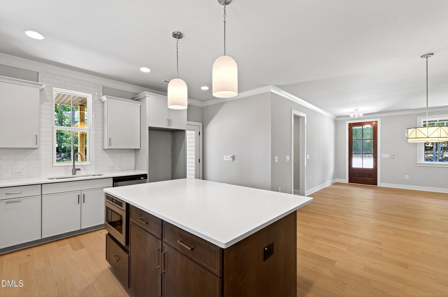
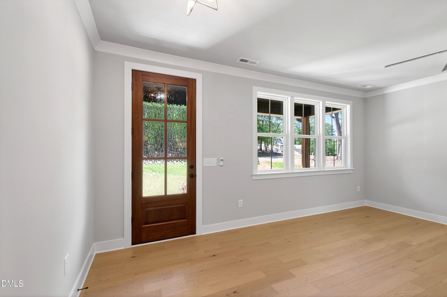
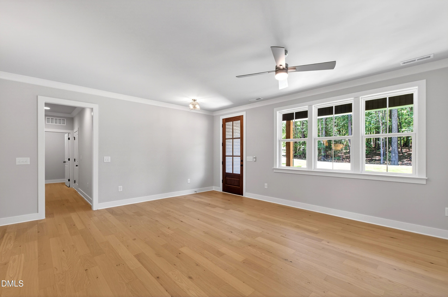
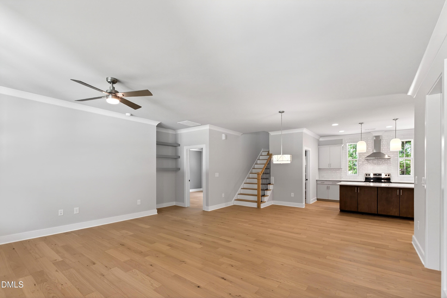
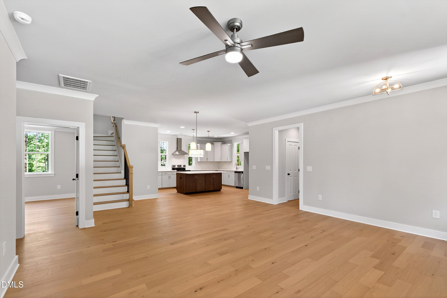
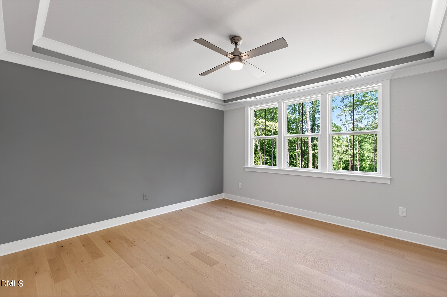
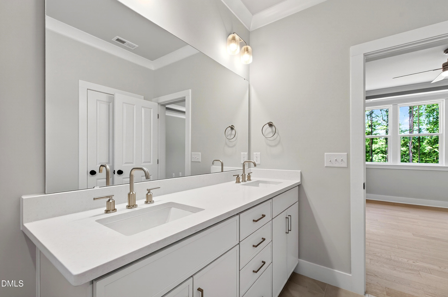
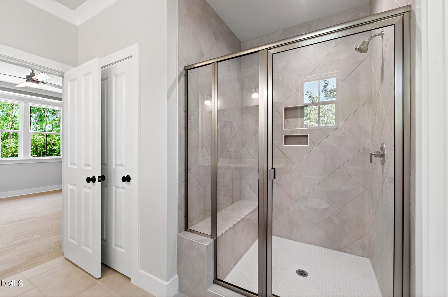
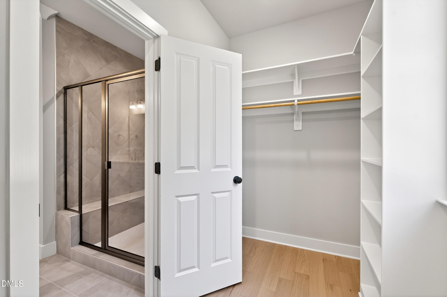
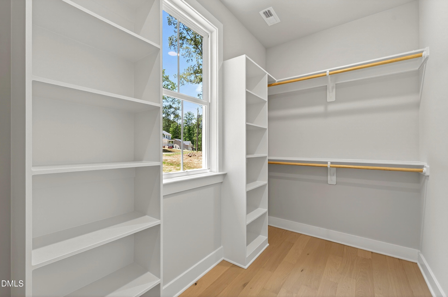
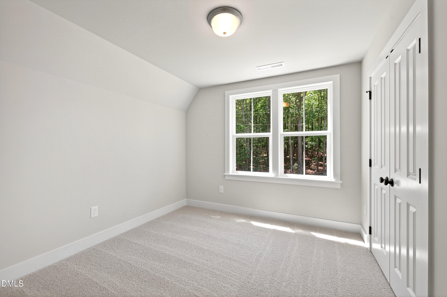
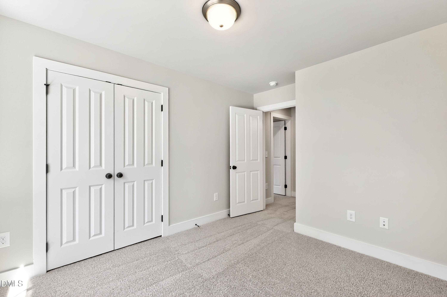
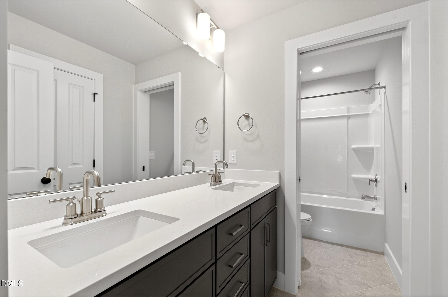
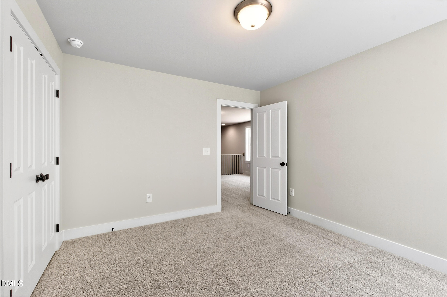
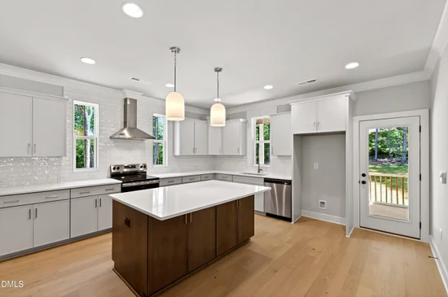
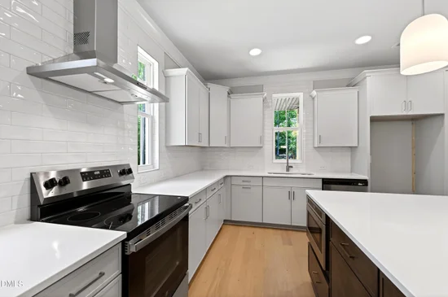
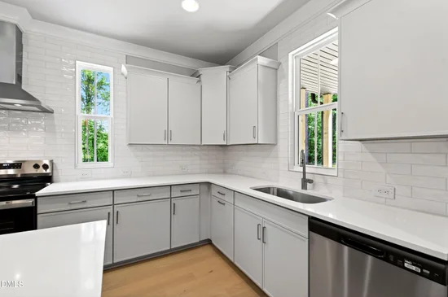
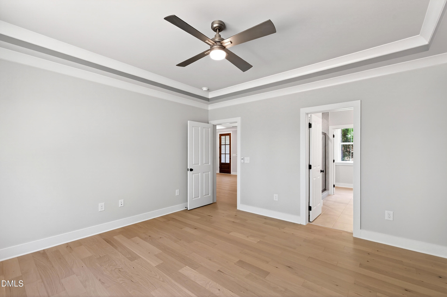
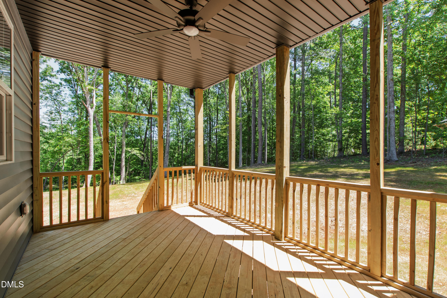
Custom Built by Ken Harvey Homes with MAIN LEVEL PRIMARY SUITE! Wide Plank waterproof LVP flooring and crown molding throughout main living! Kitchen: ''steel gray'' painted cabinets, ''pure white'' quartz countertops, 4x16 ''ice gloss'' vertical stacked tile backsplash, double trash cabinet, lazy susan corner, single-bowl sink with pull-out faucet, ''steel gray'' painted island with designer pendant lights, recessed lights, stainless appliances and huge walk-in pantry! Primary suite: trey ceiling, ceiling fan and en-suite bath with 12x24 white tile floor, painted dual vanity with ''simply white'' quartz, 17x17 white diagonal tile surround walk-in shower with niche and bench and huge walk-in closet! Family room: Open to informal dining and kitchen with french door to access to the covered porch!

Ask a Local Expert

Property Highlights

Property Type
Residential
Property Sub Type
Single Family Residence
Architectural Style
Farmhouse, Transitional
Bedrooms
3
Total Bathrooms
3
Living Area
2,186
Price / Sqft
$194
Acres
0.47
Year Built
2026
Condition
New Construction

Location

City/Township
Louisburg
Subdivision
Lake Royale
County
Franklin

Property Details
Price
$425,000
Condition
New Construction
Property Type
Residential
Property Sub Type
Single Family Residence

Building

Structure Type
House, Site Built
Levels
Two
Total Area
2,186

Community

Community Features
Clubhouse, Fitness Center, Gated, Golf, Lake, Park, Playground, Pool, Tennis Court(s)

Local Schools

Elementary School
Franklin - Edward Best Elementary
Middle School
Franklin - Bunn Middle
High School
Franklin - Bunn High

Interior Features

Bedrooms and Bathrooms

Total Bathrooms
3
Full Bathrooms
2
1/2 Bathrooms
1
Bedrooms
3
Bedrooms on Main Level
1

Rooms and Basement

Total Rooms
8
Has Basement
Yes
Basement Features
Crawl Space

Area and Spaces

Living Area
2,186
Above Grade Finished Area
2,186

Appliances

Appliances
Dishwasher, Electric Range, Electric Water Heater, Microwave, Plumbed For Ice Maker, Self Cleaning Oven, Stainless Steel Appliance(s)

Interior Features

Interior Features
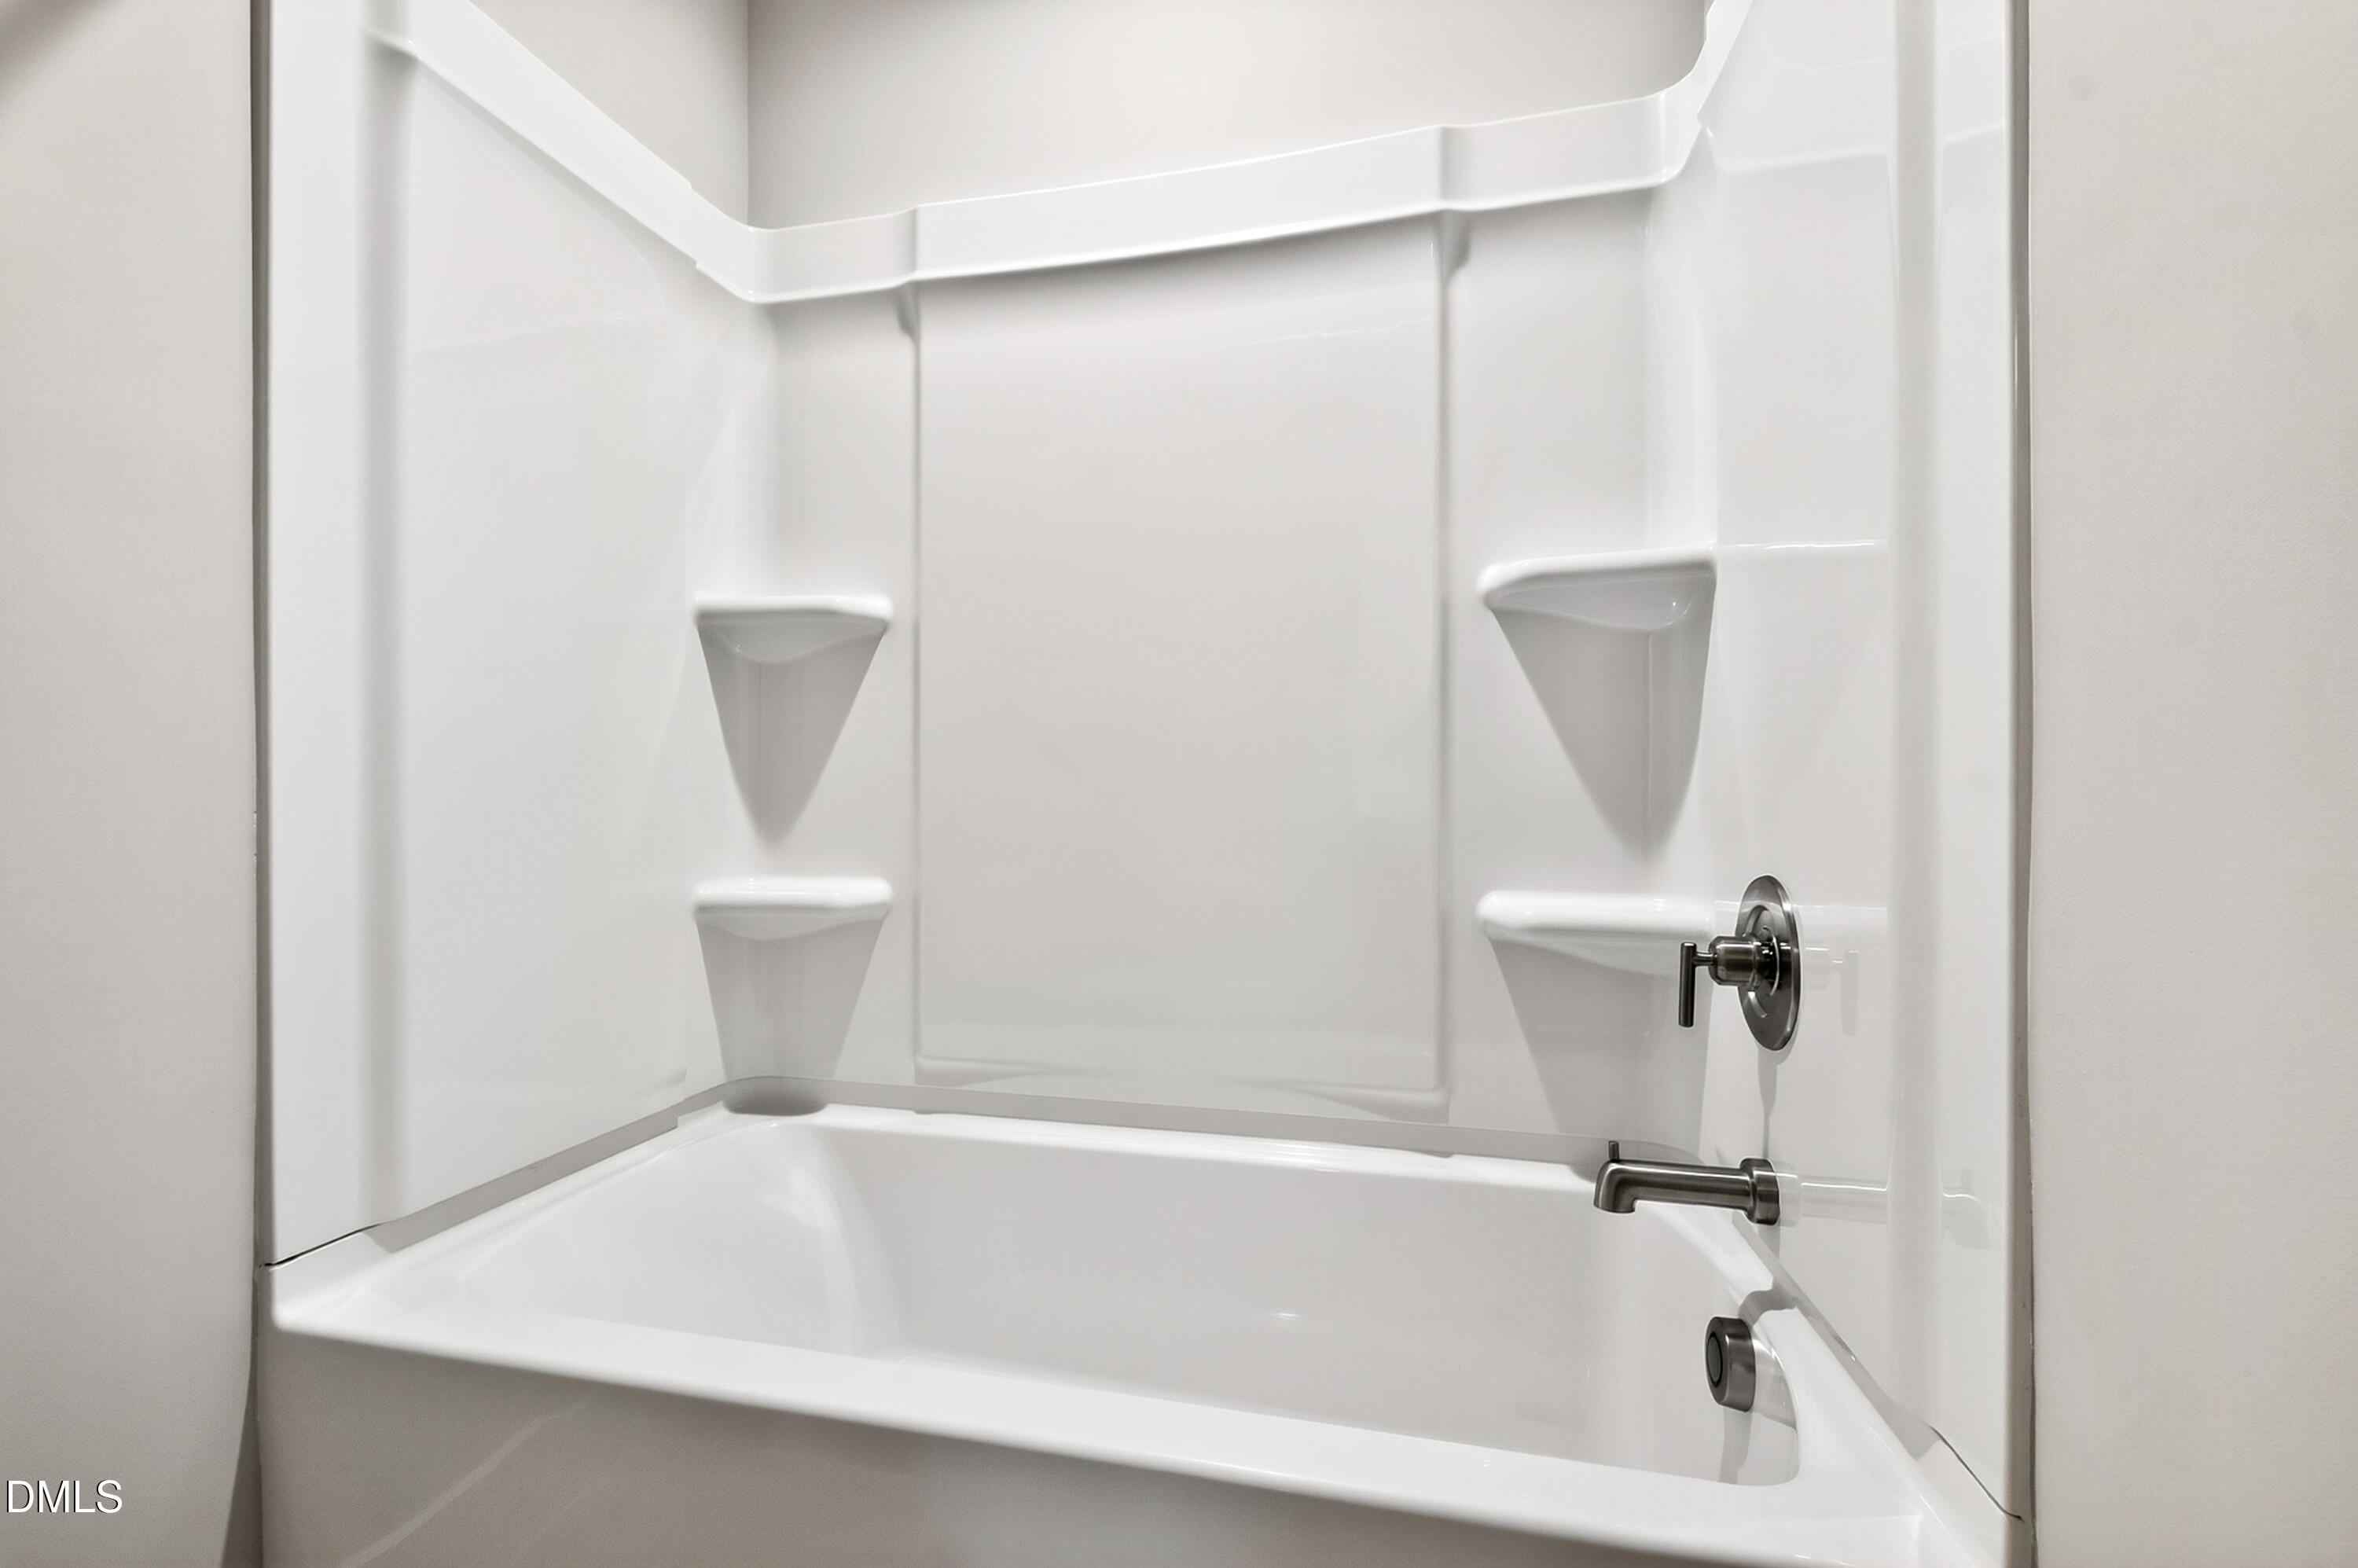
Bathtub/Shower Combination, Ceiling Fan(s), Crown Molding, Double Vanity, Eat-in Kitchen, Granite Counters, Kitchen Island, Open Floorplan, Pantry, Primary Downstairs, Quartz Counters, Separate Shower, Smooth Ceilings, Tray Ceiling(s), Walk-In Closet(s), Walk-In Shower
Flooring
Carpet, Luxury Vinyl, Tile
Laundry Features
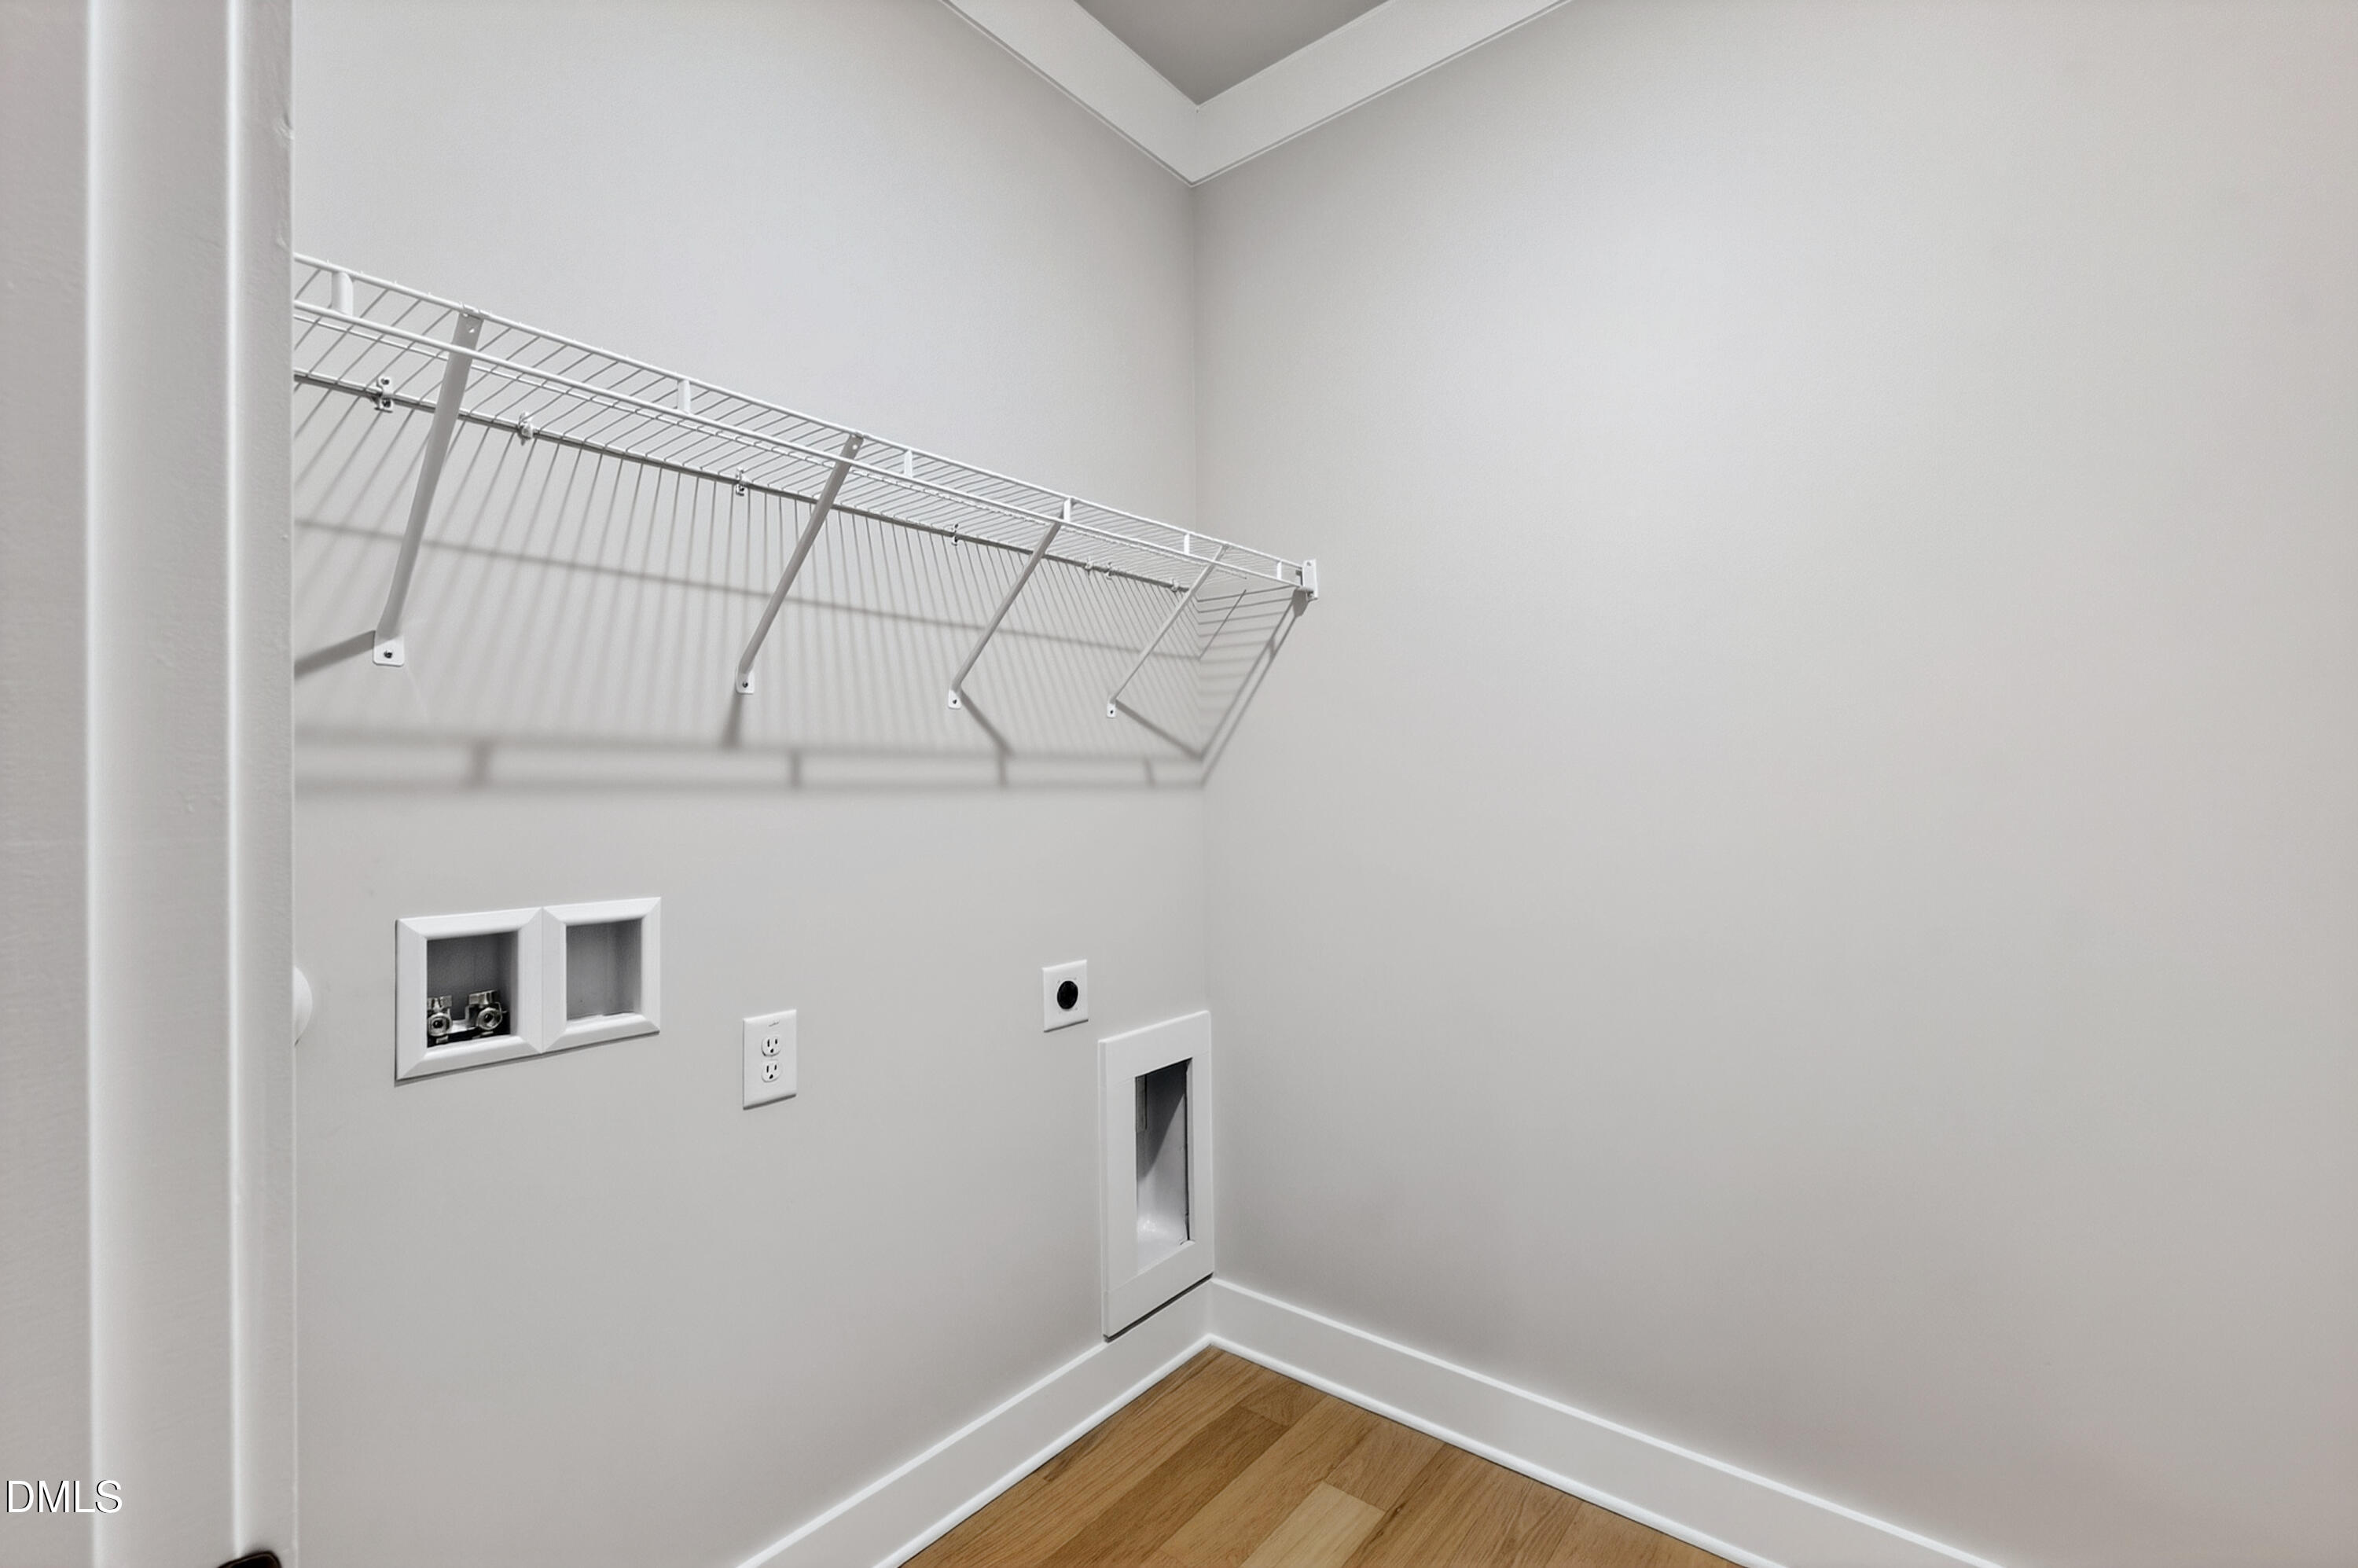
Electric Dryer Hookup, Laundry Room, Main Level, Washer Hookup
Door Features
French Doors
Security Features
24 Hour Security, Gated Community, Gated with Guard, Security Gate, Security Guard, Smoke Detector(s)

Heating and Cooling

Heating Features
Central

Building Details
Construction

Architectural Style
Farmhouse, Transitional
Builders Model
Megan
Builder
Ken Harvey Homes
Year Built
2026
New Construction
Yes
Foundations
Permanent, Raised
Common Walls
No Common Walls
Materials

Construction Materials
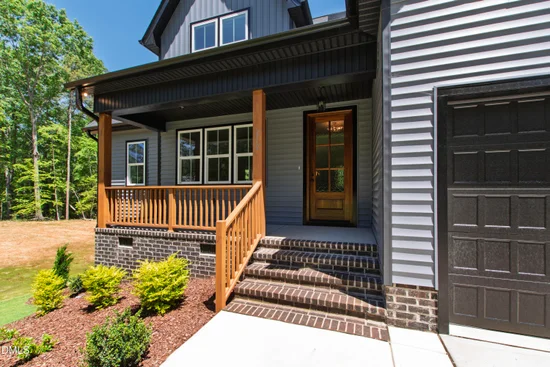
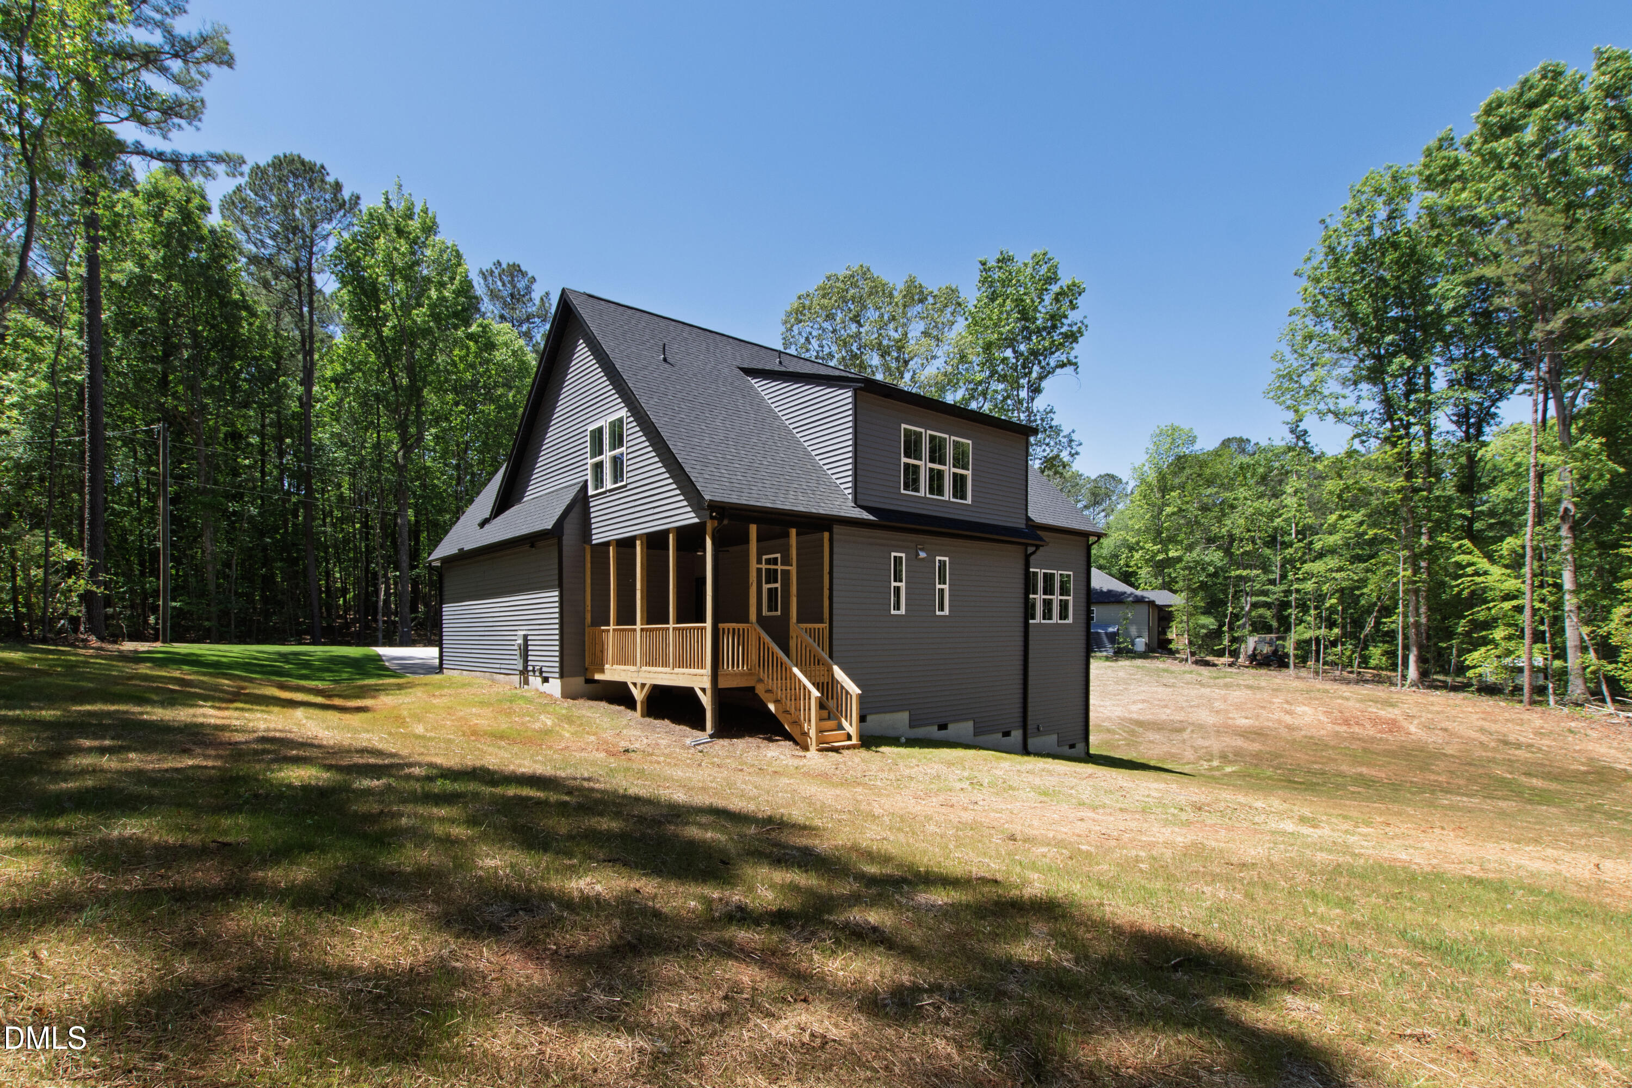
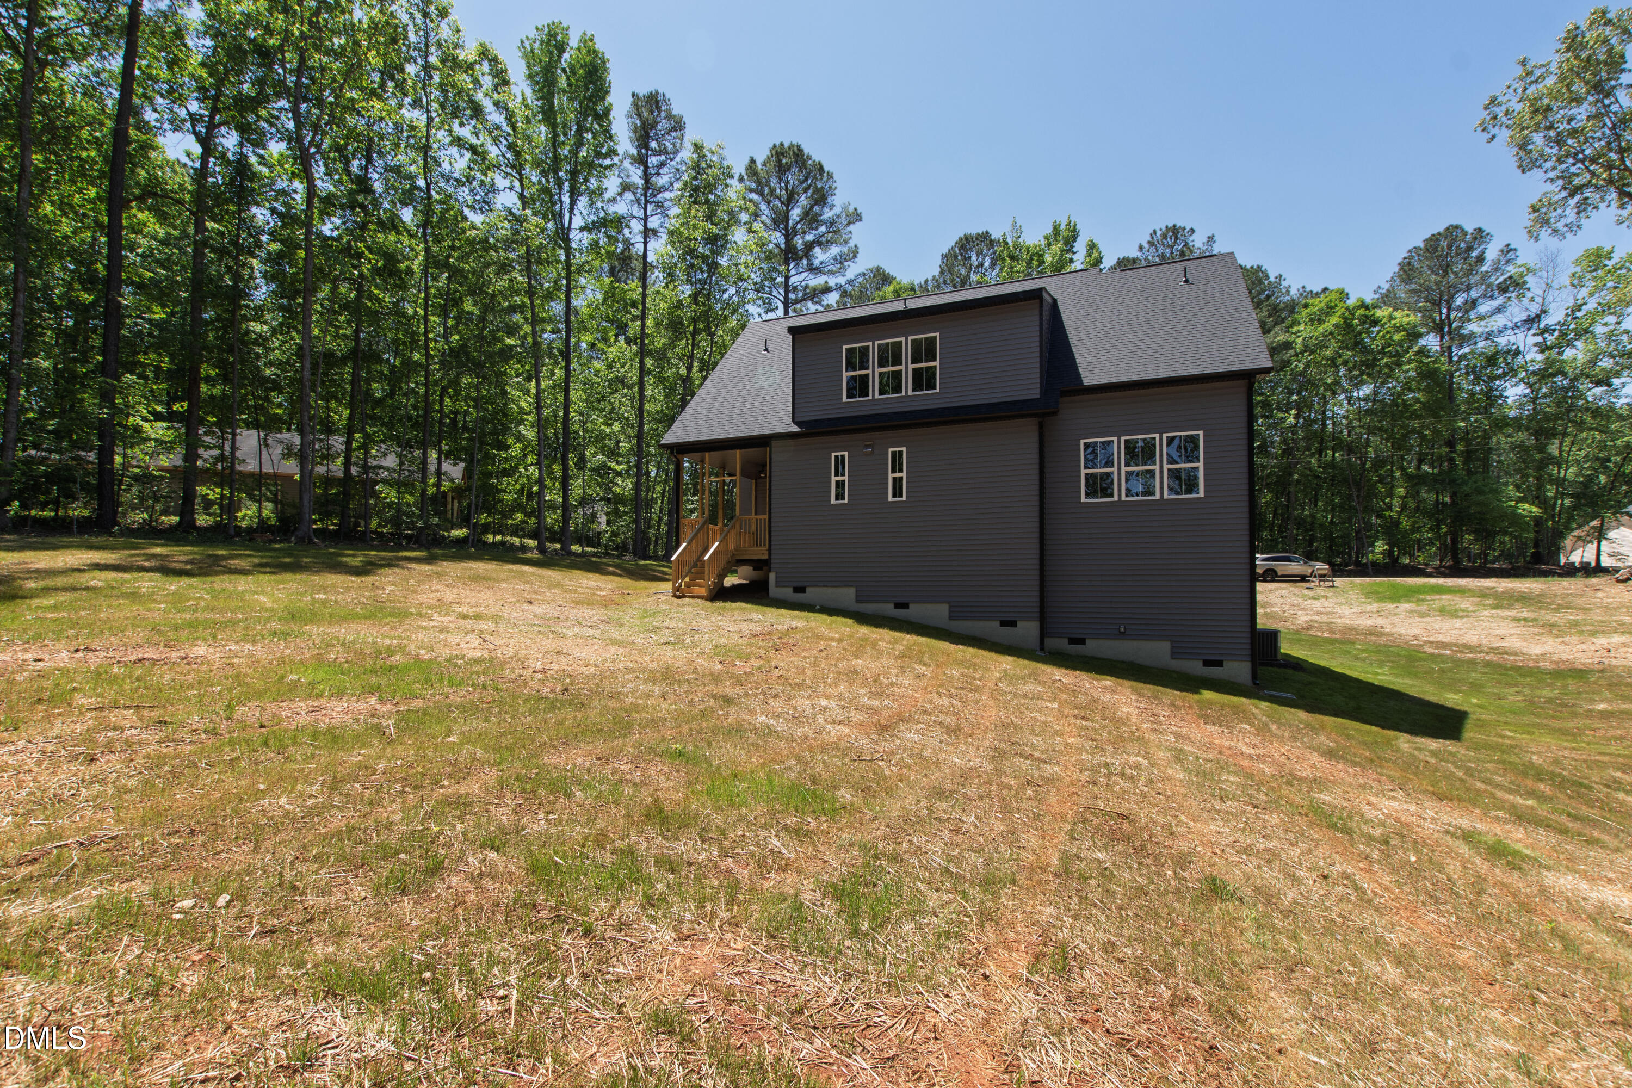
Stone, Vinyl Siding
Roof
Architectural Shingle

Terms

Terms

Special Conditions
Standard
Special Terms
Cash, Conventional, FHA, VA Loan, USDA Loan

Taxes

HOA

Has HOA
Yes
Association Fee
$1,252.44 /yr
Association Ammenities
Basketball Court, Beach Access, Boat Dock, Clubhouse, Exercise Course, Fitness Center, Game Court Exterior, Gated, Golf Course, Management, Meeting Room, Park, Parking, Party Room, Picnic Area, Playground, Pool, Powered Boats Allowed, Recreation Facilities, Recreation Room, Shuffleboard Court, Tennis Court(s), Trail(s)
Association Fee Includes
Maintenance Grounds, Security, Storm Water Maintenance

Heating, Cooling & Utilities

Cooling Features
Central Air

Utilities

Utilities
Cable Available, Electricity Connected, Phone Available, Septic Connected, Water Connected, Propane
Sewer
Septic Tank

Green Energy

Energy Efficiency Features
Thermostat

Utilities

Water Source
Community Water

Lot

Acres
0.47
Lot Size
0.47
Lot Size Area Sq Ft
20,473.20
Lot Dimensions
see plot plan
Lot Features
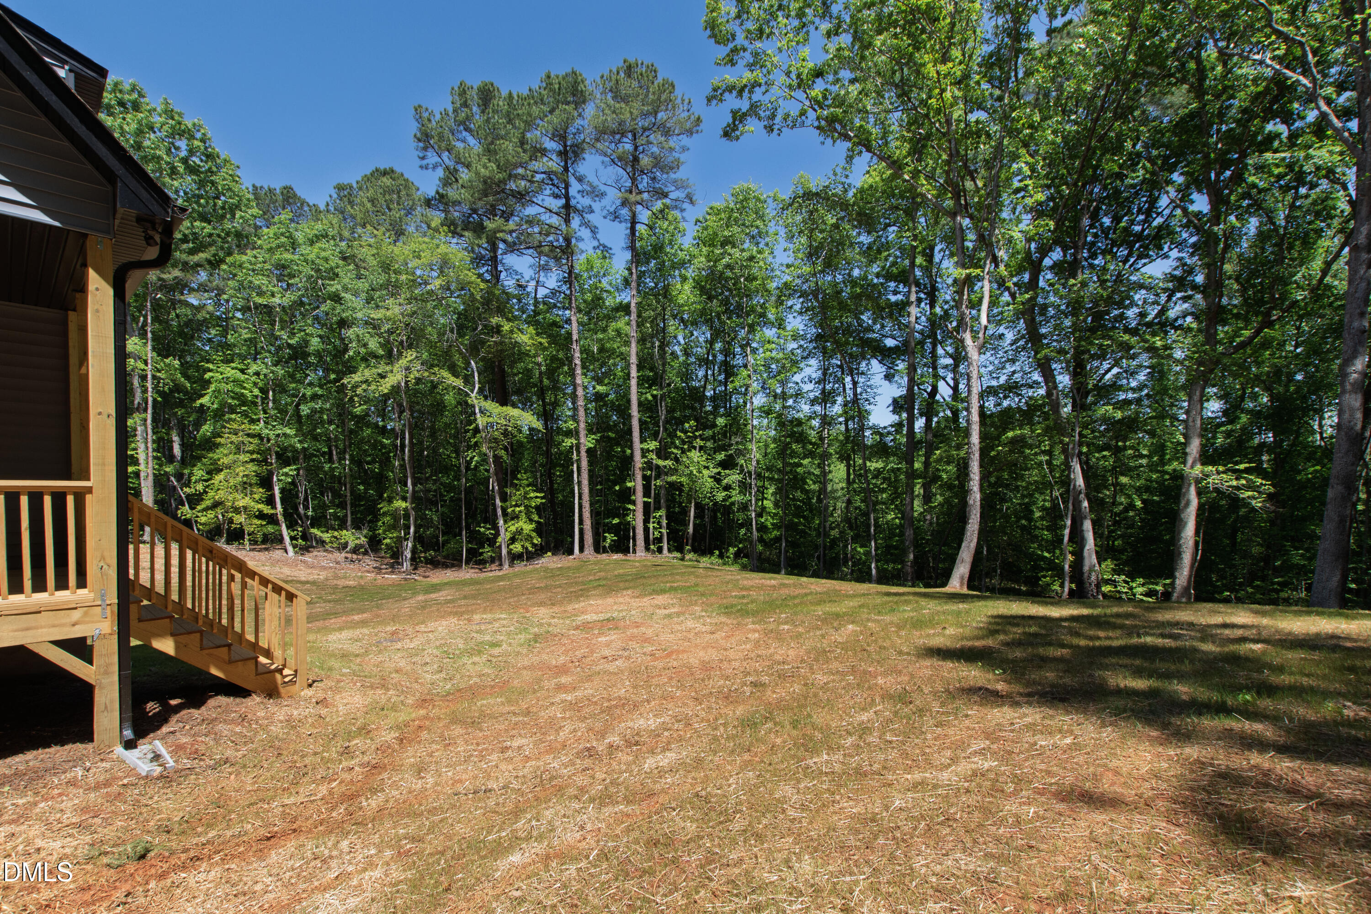
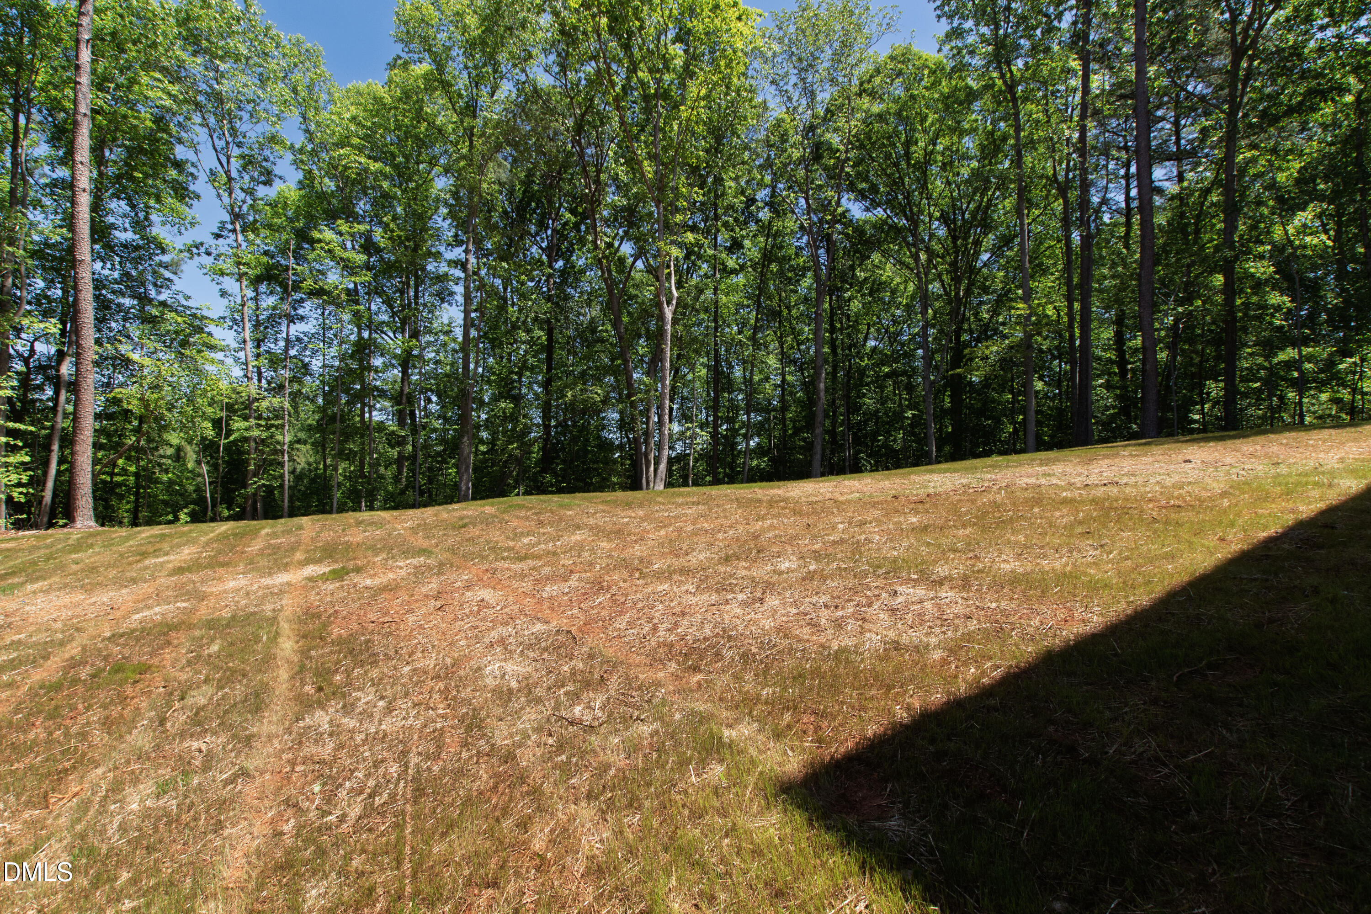
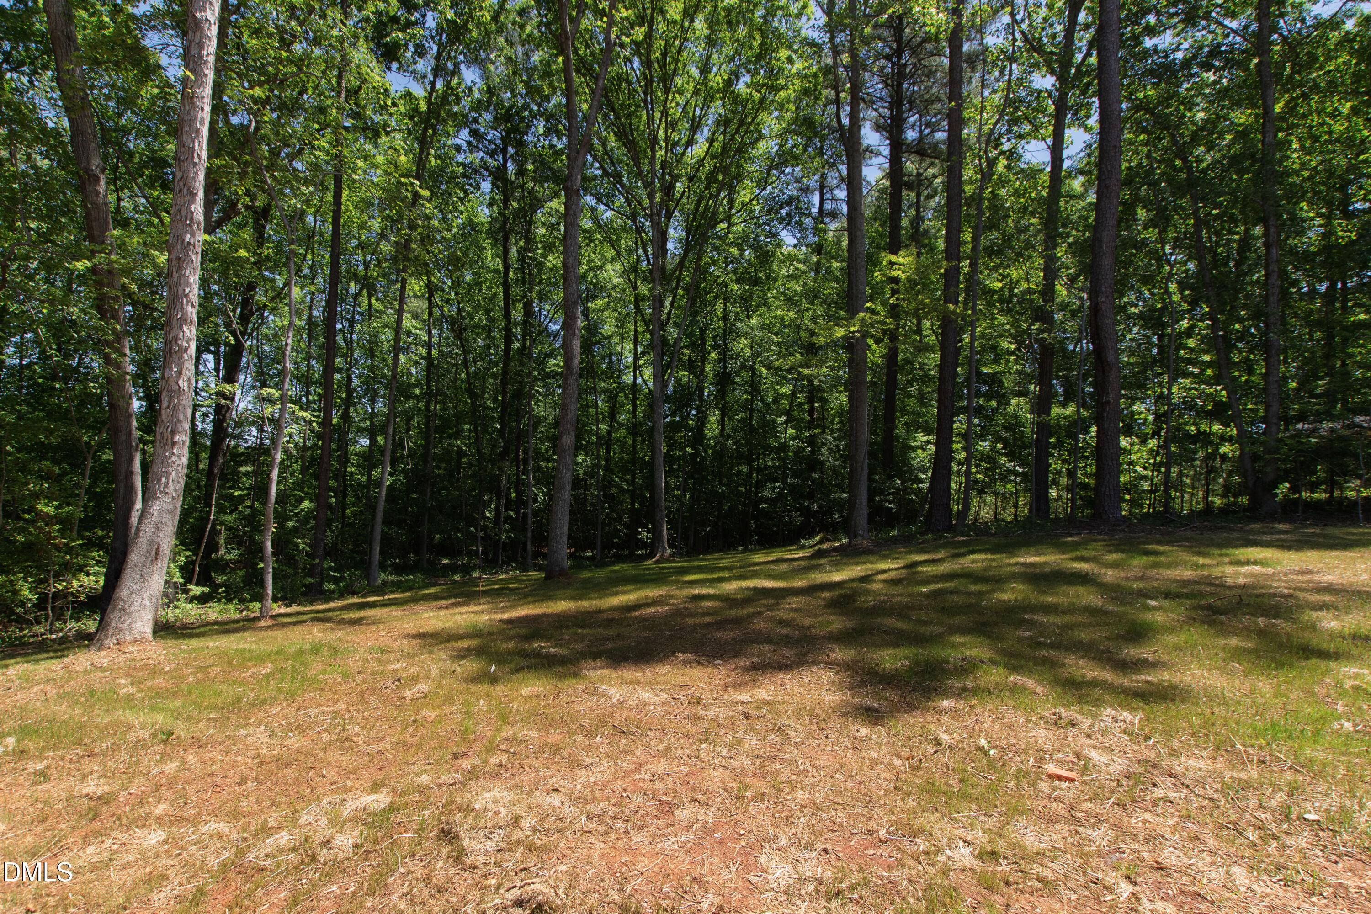
Landscaped
Road Surface
Asphalt, Paved
Road Frontage
Private Road

Exterior Features

Exterior Features
Rain Gutters
Patio And Porch Features
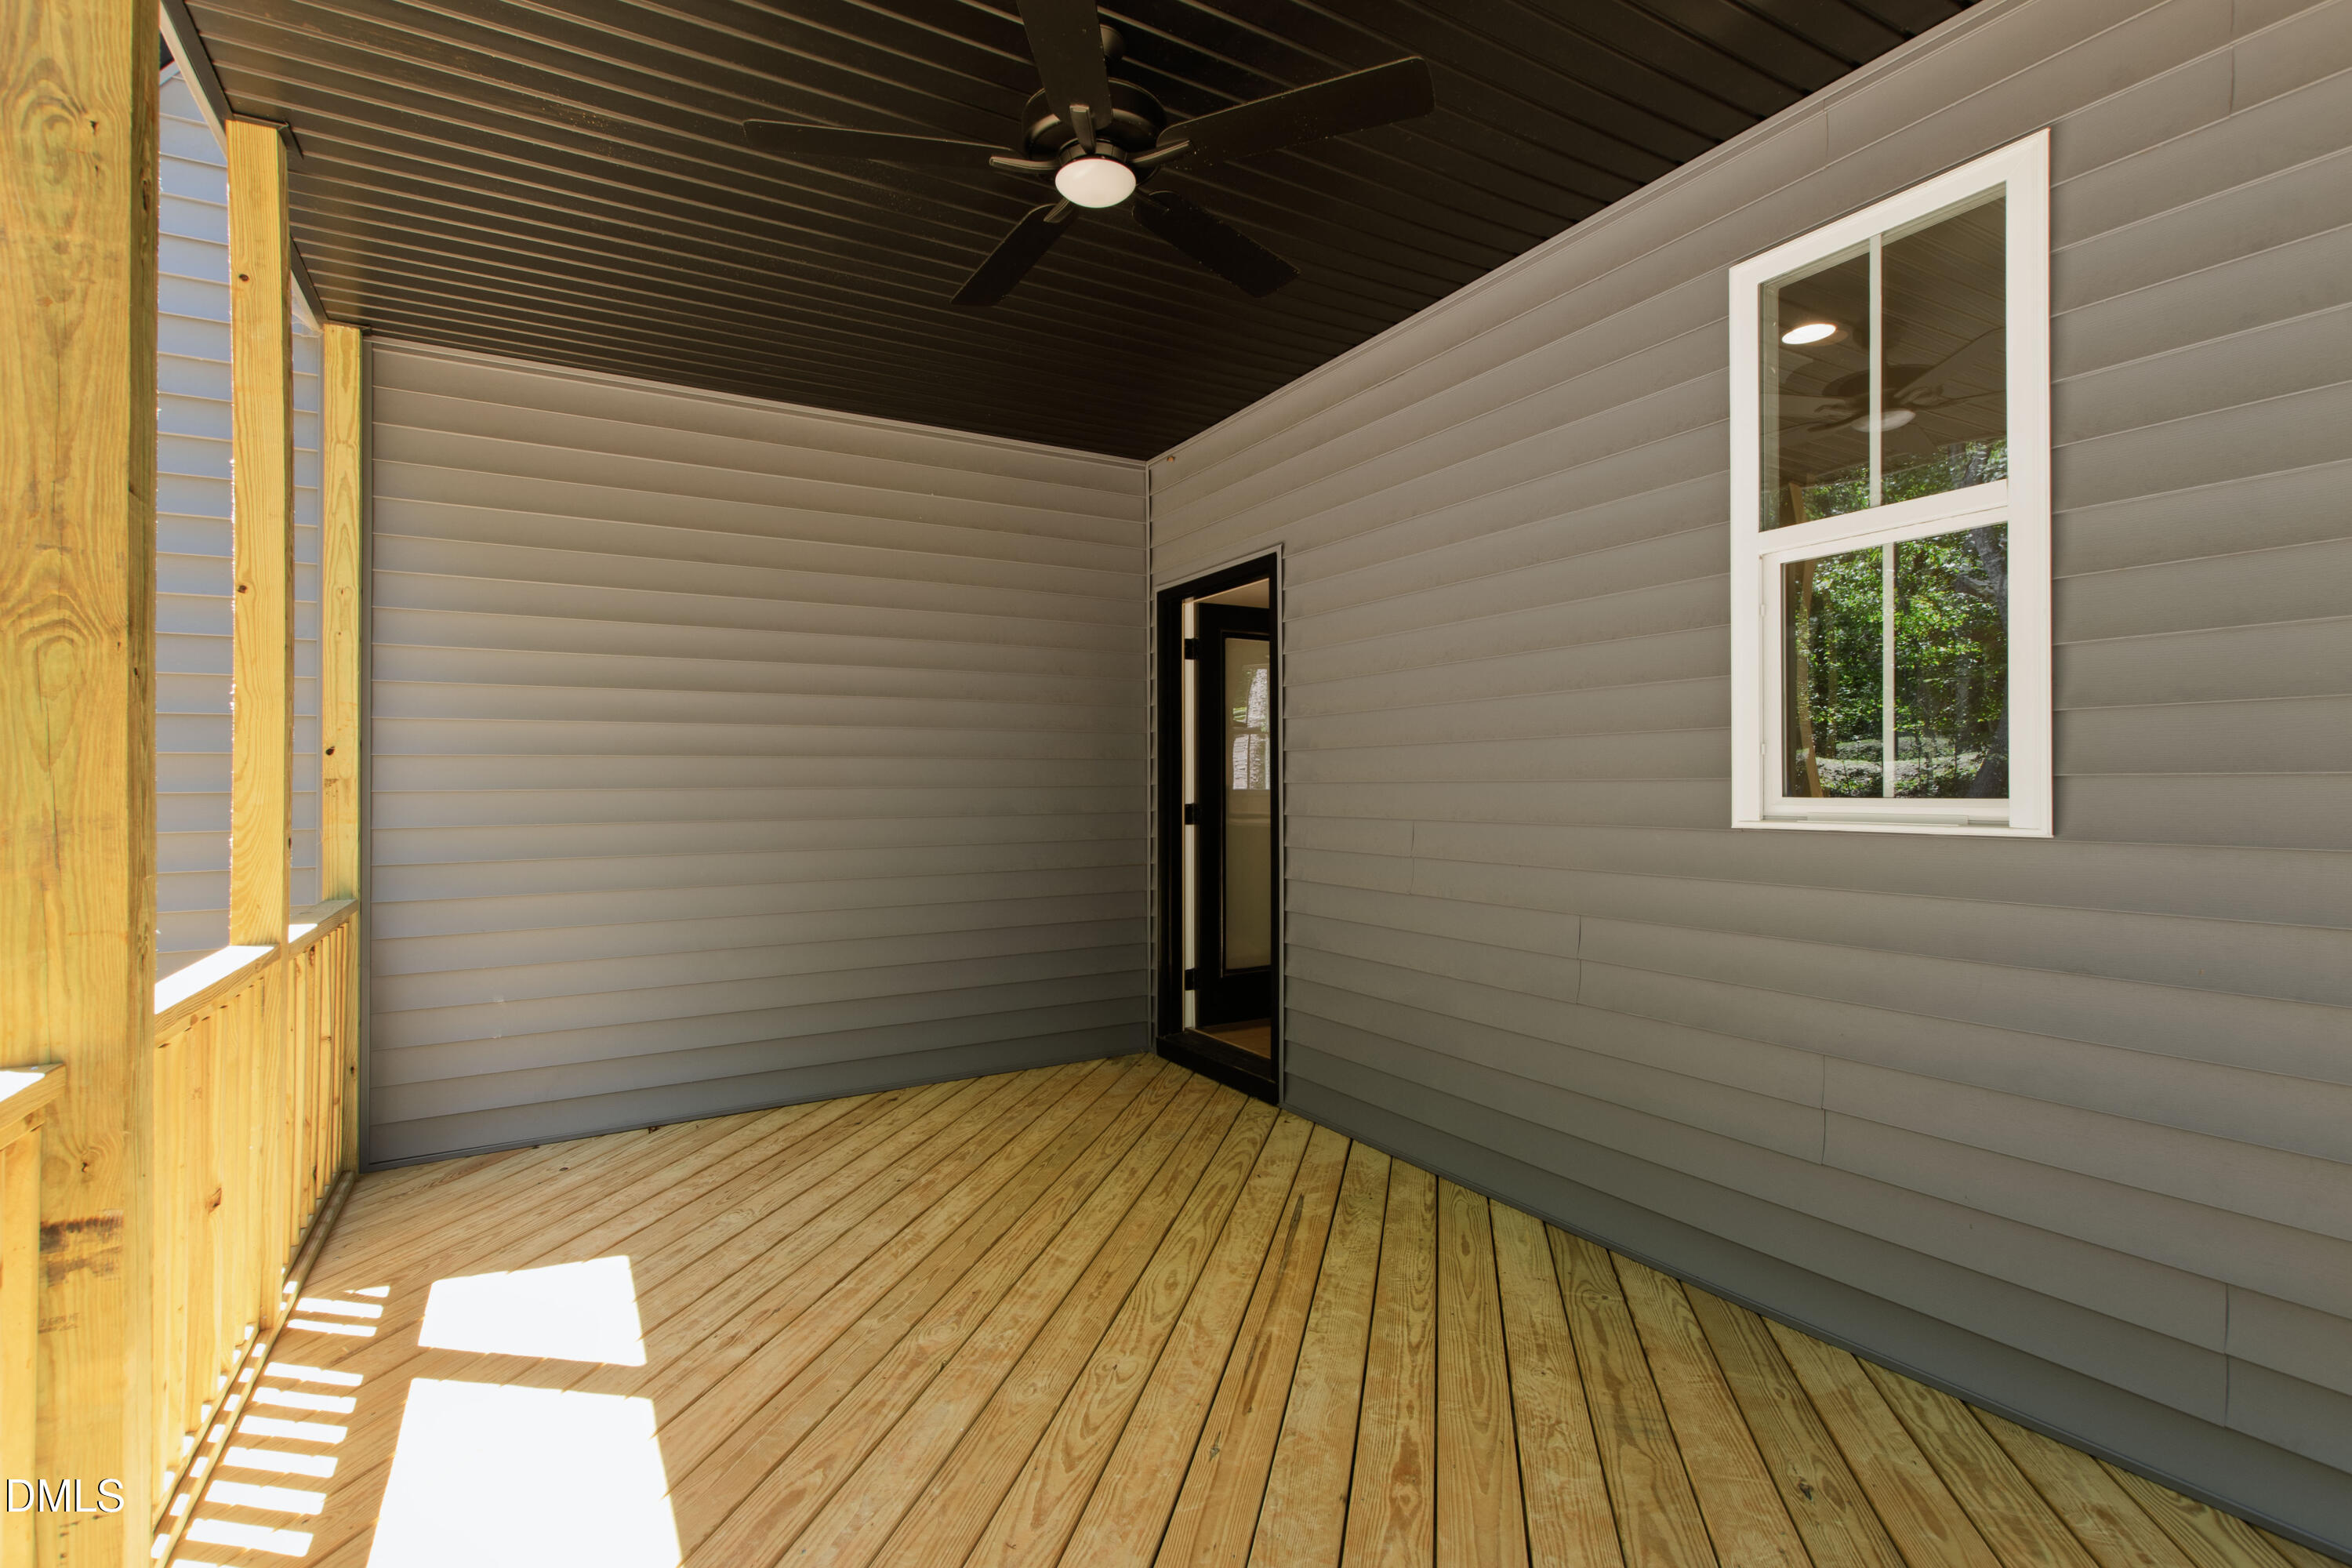
Covered, Front Porch, Porch, Rear Porch
Fencing
None

Parking

Total Parking Spaces
4
Garage Capacity
2
Parking Features
Attached, Concrete, Driveway, Garage, Garage Door Opener, Garage Faces Front, Inside Entrance
Listed by Coldwell Banker HPW
Listing Data last updated 09/20/2026 01:40 pm
Get a Link to this Property: Copy To Clipboard
QR Code link to this property

Phone:
Connect with:

Payment Calculator

per month. fixed. % interest.
$
%
$
%
Principal & Interest
+ Home Insurance
+ Property Tax
+ HOA Fees
per month
Total interest paid over s will be:
All estimates and provided for informational purposes only. Actual amounts may vary. The output of the tool is not a loan offer or solicitation, nor is it financial or legal advice. Information, rates, programs and loan scenarios shown are for example only as of 20-Sep-2026 and are subject to change without notice. Interest rates provided by the St. Louis Federal Reserve Economic Data (FRED). All products are subject to credit and property approval. Not all products are available in all states or for all loan amounts. Other restrictions and limitations apply. Contact your preferred lender for the pricing associated with your specific transaction. Calculations are generated by Open Source mortgage calculation software tools using common mathematical formulas. All calculations should be independently verified.
Get Walk Score Content

Property History

Yesterday
Property information last updated
37 days ago
Date of last price change
313 days ago
Status Active. This is the date the listing was placed on market.
Cumulative Days on Market: 314 days (includes prior listings) · Currently listed since November 11, 2025. Data provided by the MLS.

Similar Properties